
BEDS5
BATHS3 full 3 partial
SQUARE FEET9,003
MLS#12651639
STATUSActive
PROPERTY TYPEResidential - Single Family
SUBDIVISIONTipton Trails
SCHOOLDistrict 5
Property Description
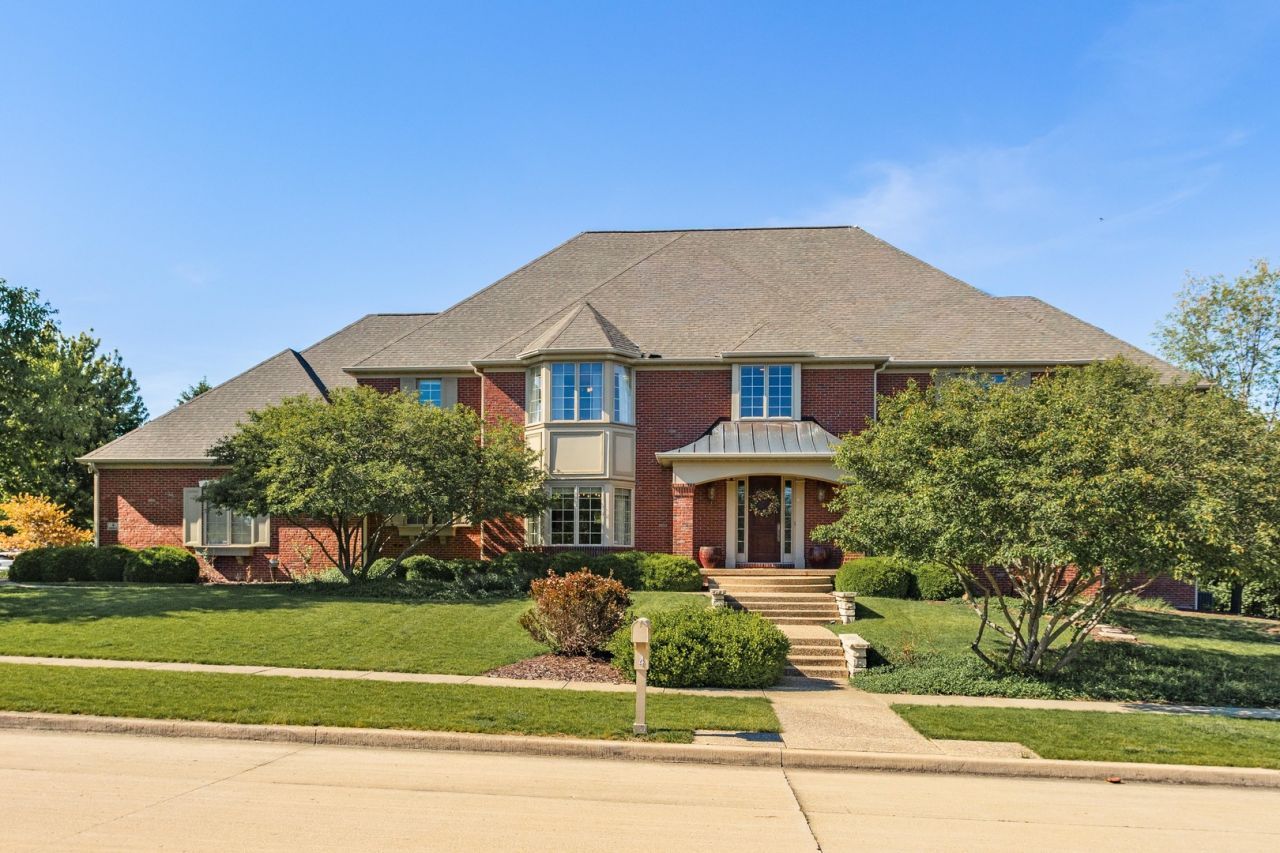
Situated on a rare double lot in desirable Tipton Trails, this extraordinary luxury residence offers over 9000 finished square feet designed for both grand entertaining and everyday comfort. Built with quality and craftsmanship in mind, this impressive 2x6 construction home showcases exceptional attention to detail throughout. From the state of the art golf simulation room to the custom wine cellar featuring flooring crafted from authentic wine barrels, this home is filled with remarkable amenities and thoughtfully curated finishes. Car enthusiasts will appreciate the three full size heated garages with two car lifts providing storage for up to five vehicles, plus an additional fourth heated garage accessible through the basement and second driveway. The wrought iron fenced backyard creates a private retreat featuring multi tiered patios, lighted pergola, natural gas fire pit and grill connections, basketball hoop area, mature landscaping, and expansive green space offering both beauty and privacy. The impressive interior welcomes you with a dramatic curved staircase, beautiful birch custom doors, rich hickory hardwood flooring, custom woodwork, arched entryways, and exceptional craftsmanship throughout. The stunning family room is anchored by a rounded stone fireplace with handcrafted wood mantle and custom media cabinet area. A beautiful arched entryway flanked by elegant pillars and built in bookshelves creates a dramatic architectural focal point. The chef's kitchen is beautifully appointed with custom solid wood cabinetry featuring organizational pullouts, NEW quartz countertops, custom copper range hood, copper lighting, oversized island seating, additional side cabinetry, workspace area, and an expansive walk in pantry with abundant counter space and storage. The Four Seasons sunroom overlooks the lush backyard and provides the perfect place to relax year round. Functional luxury continues with an exceptional drop zone featuring six built in cubbies, shoe closet, window seating, storage, powder room, and large storage closet. The spacious laundry room offers custom cabinetry, folding counter space, laundry basket storage, utility sink, room for refrigerator and freezer, space for two washers and dryer, plus wonderful natural light. The first floor golf simulation room features an OptiShot II system with projector, second layer setup for real golf balls, preloaded world renowned golf courses and driving range software with stat tracking capabilities. This flexible space also offers potential for future main floor bedroom or guest suite conversion. The second floor features four oversized bedrooms all with walk in closets, plus a stunning loft area overlooking the dramatic staircase below. Flooded with natural light from an oversized window, this inviting flex space is ideal for a home office, library or additional sitting area. Two bedrooms share a Jack and Jill bathroom, while another full bath offers both hallway and bedroom access. The l
Property Features
Property Type: Residential - Single Family
Basement: Yes
Basement: Partially Finished, Full
Cooling: Central Air
Fireplaces: 1
Garage: 4
Heating: Natural Gas
Home Style: Traditional
Lot Size: 0.53 Acres
Taxes: $22,153
Year Built: 2005
Amenities
Built-in Features
Walk-In Closet(s)
Bookcases
High Ceilings
Pantry
Quartz Counters
Feature Descriptions
Additional rooms: Bedroom 5,Sun Room, Recreation Room, Game Room, Sitting Room, Exercise Room, Kitchen, Pantry, Other Room, Mud Room
Appliances: Range, Microwave, Dishwasher, Refrigerator, High End Refrigerator, Freezer, Washer, Dryer, Oven, Range Hood, Water Purifier Owned
Association Includes: None
Dining Room: Separate
Exterior: Steel Siding, Brick
Fireplace: Gas Log
Fireplace Location(s): Family Room
Laundry: Main Level, Gas Dryer Hookup, Sink
Lot: Corner Lot, Landscaped, Mature Trees
Lot Dimensions: 191x120
Parcel#: 1425405012
Parking: Concrete, Garage Door Opener, Heated Garage, Garage, Yes, Garage Owned, Attached
Sewer: Public Sewer
Total Rooms: 14
Township: City of Bloomi
Water: Public
Room Sizes
Bedroom 5: 13X14
Sun Room: 10X15
Recreation Room: 18X59
Game Room: 18X14
Sitting Room: 14X12
Exercise Room: 18X16
Kitchen- 2nd: 13X10
Pantry: 6X11
Other Room: 12X5
Mud Room: 23X12
Bedroom 2: 20X16
Bedroom 3: 13X14
Bedroom 4: 13X14
Dining Room: 16X15
Family Room: 18X24
Kitchen: 27X24
Laundry: 12X21
Living Room: 15X20
Primary Bedroom: 20X17
Local Schools
High School: Normal Community High School
Middle School: Kingsley Jr High
Elementary School: Northpoint Elementary
School District: District 5
Listed By / Shown By
Listed By
Agency Name: Coldwell Banker Real Estate Group
Shown By
Agency Title: Berkshire Hathaway HomeServices Crosby Starck Real Estate
Agency Phone: 815-397-4040

Estimate Your Payment
Estimated Payment
$ 4,866.76 per month $2,670.68 Principal & Interest $1,846.08 Property Tax $350.00 Homeowner's InsuranceChange Payment Information

© 2026 BHH Affiliates, LLC. An independently owned and operated franchisee of BHH Affiliates, LLC. Berkshire Hathaway HomeServices and the Berkshire Hathaway HomeServices symbol are registered marks of HomeServices of America, Inc. ®
Disclaimer:
All information deemed reliable but not guaranteed. All properties are subject to prior sale, change or withdrawal. Neither listing broker(s) or information provider(s) shall be responsible for any typographical errors, misinformation, misprints and shall be held totally harmless. Listing(s) information is provided for consumers personal, non-commercial use and may not be used for any purpose other than to identify prospective properties consumers may be interested in purchasing. Information on this site was last updated 07/17/2026. The listing information on this page last changed on 07/17/2026. The data relating to real estate for sale on this website comes in part from the Internet Data Exchange program of Delta Media Group MLS (last updated Fri 07/17/2026 2:26:41 AM EST) or MRED MLS (last updated Fri 07/17/2026 2:04:06 AM EST) or Rockford Board of Realtors (NWIAR) (last updated Thu 07/16/2026 10:15:46 PM EST) or Northern Illinois Commercial Association Realtors (last updated Thu 07/16/2026 2:10:11 PM EST). Real estate listings held by brokerage firms other than Berkshire Hathaway HomeServices Crosby Starck Real Estate may be marked with the Internet Data Exchange logo and detailed information about those properties will include the name of the listing broker(s) when required by the MLS. All rights reserved.
![mls logo]() Listing data and photos distributed by MLSGRID
Listing data and photos distributed by MLSGRID
Member Participants (and their affiliated licensees, if applicable) shall indicate on their websites that IDX information is provided exclusively for consumers’ personal non-commercial use, that it may not be used for any purpose other than to identify prospective properties consumers may be interested in purchasing, that the data is deemed reliable but is not guaranteed by MLS GRID, and that the use of the MLS GRID Data may be subject to an end user license agreement prescribed by the Member Participant’s applicable MLS if any and as amended from time to time. MLS GRID may, at its discretion, require use of other disclaimers as necessary to protect Member Participant, and/or their MLS from liability.
Based on information submitted to the MLS GRID. All data is obtained from various sources and may not have been verified by broker or MLS GRID. Supplied Open House Information is subject to change without notice. All information should be independently reviewed and verified for accuracy. Properties may or may not be listed by the office/agent presenting the information.
Privacy Policy / DMCA Notice / ADA Accessibility



Member Participants (and their affiliated licensees, if applicable) shall indicate on their websites that IDX information is provided exclusively for consumers’ personal non-commercial use, that it may not be used for any purpose other than to identify prospective properties consumers may be interested in purchasing, that the data is deemed reliable but is not guaranteed by MLS GRID, and that the use of the MLS GRID Data may be subject to an end user license agreement prescribed by the Member Participant’s applicable MLS if any and as amended from time to time. MLS GRID may, at its discretion, require use of other disclaimers as necessary to protect Member Participant, and/or their MLS from liability.
Based on information submitted to the MLS GRID. All data is obtained from various sources and may not have been verified by broker or MLS GRID. Supplied Open House Information is subject to change without notice. All information should be independently reviewed and verified for accuracy. Properties may or may not be listed by the office/agent presenting the information.
Privacy Policy / DMCA Notice / ADA Accessibility

This site is hosted, designed and copyright
© 1994 - 2026 by
Delta Media Group, Inc. -- Patent Pending --
4 Bohrer Court | MLS# 12651639
This single family home located at 4 Bohrer Court, Bloomington, IL 61704 is currently listed for sale with an asking price of $1,200,000. This property was built in 2005 and has 5 bedrooms and 3 full and 3 partial baths with 9003 sq. ft. Bohrer Court is located in the Tipton Trails subdivision within the District 5 school district. Search Tipton Trails real estate on www.bhhscrosby.com today.