
BEDS4
BATHS1 full 1 partial
SQUARE FEET1,472
MLS#12743021
STATUSNew
PROPERTY TYPERental - Single Family
SUBDIVISIONWill-O-Way
SCHOOLDistrict 203
Property Description
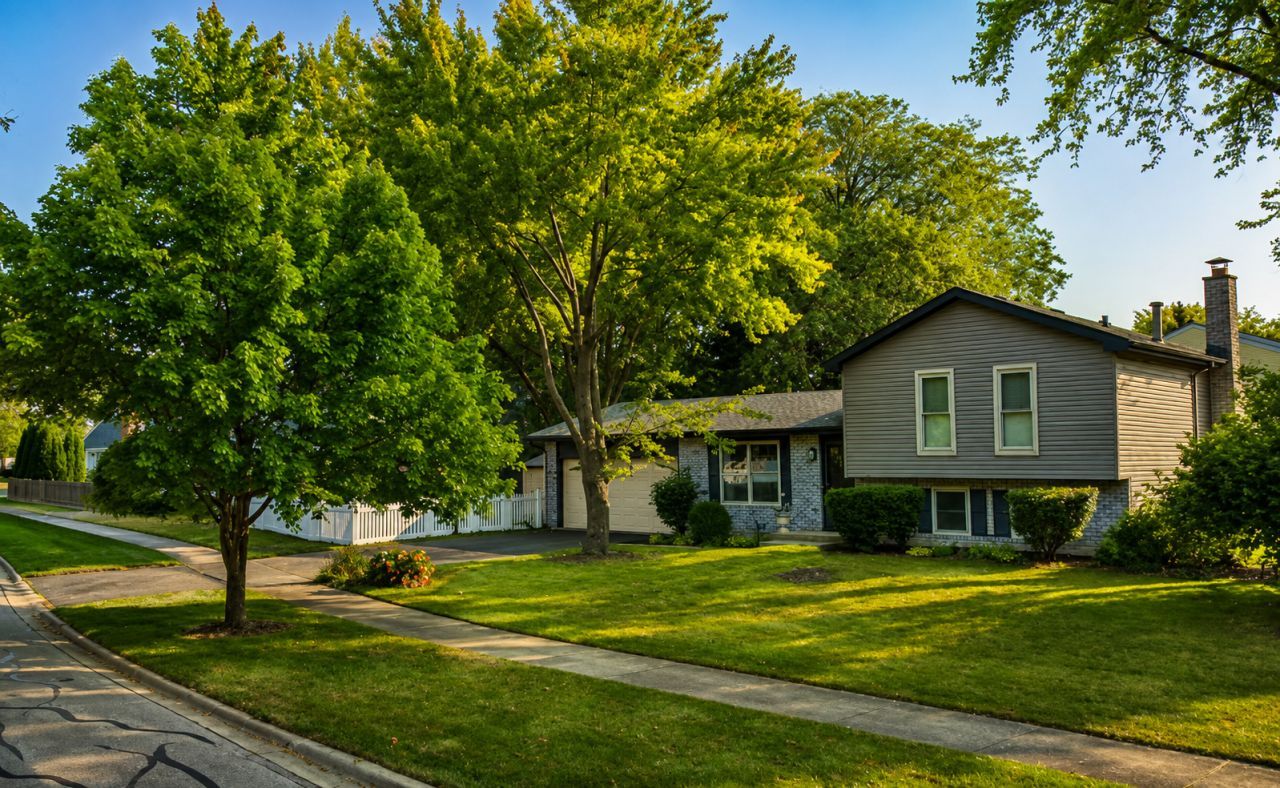
Beautifully maintained Naperville rental offering approximately 2,000 square feet of total finished and unfinished space, with a spacious floor plan, abundant storage, and numerous desirable features. Hardwood flooring is featured on the main levels, while the second floor offers carpeting and neutral paint throughout. The First Floor offers approximately 470 sq. ft. and includes the kitchen, eating area, and living room. The beautifully updated kitchen features stainless steel appliances, abundant cabinetry, and generous workspace. The Second Floor offers approximately 564 sq. ft., with three bedrooms and one full bathroom. The second floor is finished with carpeting and neutral paint. The below-grade area is approximately 496 sq. ft. and is a separate area from the unfinished basement. It includes a family room with a fireplace, one additional room/office, laundry and utility room, and a half bathroom. The fireplace provides a warm and cozy atmosphere during the winters. The unfinished basement is a separate additional area, located further down from the below-grade level. It is approximately 470 sq. ft., includes HVAC, and features a painted exposed ceiling and painted flooring. The basement provides additional storage and utility space. A standout feature of this property is the two separate two-car garages, providing exceptional vehicle, storage, and workspace options. The garages include a workbench and pegboard to accommodate tools, projects, and additional storage needs. The backyard offers a private outdoor setting with a patio and privacy fencing, providing a comfortable space for outdoor entertaining and relaxation. An existing playset and trampoline are also located in the yard. Additional amenities include a tankless water heater providing continuous hot water, a dryer and 2023 washer. Please note that the listing photos were taken prior to the current resident moving in. Beautiful mature trees provide shade and privacy, while young apple and peach trees add seasonal charm. A dedicated garden area offers additional space for gardening and outdoor enjoyment. Conveniently located near top-rated schools, restaurants, shopping, the train station, and I-88, this home combines modern comfort with convenient access to area amenities and transportation. **2026 ALL school bus stop are located at the intersection in front (N side) of the property. Property Highlights Approximately 2,000 sq. ft. total finished + unfinished space, subject to verification Approximately 470 sq. ft. separate unfinished basement Approximately 1,530 sq. ft. finished Separate unfinished basement: approximately 470 sq. ft. basement with HVAC (HVAC located in the utility laundry room) Painted exposed basement ceiling and flooring Approximately 496 sq. ft. below grade finished Family room with fireplace Office/additional room Laundry and utility room Half bathroom First Floor: approximately 470 sq. ft. above grade fi
Property Features
Property Type: Rental - Single Family
Basement: Unfinished, Partial
Basement: Yes
Cooling: Central Air
Fireplaces: 1
Garage: 2
Heating: Natural Gas
Lot Size: 63 ft x 145 ft
Year Built: 1978
Feature Descriptions
Additional rooms: Utility Room-Lower Level
Exterior: Vinyl Siding, Brick
Fireplace: Wood Burning
Fireplace Location(s): Family Room
Lot Dimensions: 63 ft x 145 ft
Parking: Garage Door Opener, Yes, Garage Owned, Attached, Garage
Sewer: Public Sewer
Total Rooms: 8
Township: Naperville
Water: Public
Room Sizes
Bedroom 2: 8X14
Bedroom 3: 11X14
Bedroom 4: 8X10
Dining Room: COMBO
Family Room: 12X20
Kitchen: 18X12
Laundry: 5X8
Living Room: 11X18
Primary Bedroom: 12X14
Local Schools
High School: Naperville Central High School
Middle School: Lincoln Junior High School
Elementary School: Elmwood Elementary School
School District: District 203
Listed By / Shown By
Listed By
Agency Name: Epique Realty Inc
Agency Phone: 888-893-3537
Shown By
Agency Title: Berkshire Hathaway HomeServices Crosby Starck Real Estate
Agency Phone: 815-397-4040


© 2026 BHH Affiliates, LLC. An independently owned and operated franchisee of BHH Affiliates, LLC. Berkshire Hathaway HomeServices and the Berkshire Hathaway HomeServices symbol are registered marks of HomeServices of America, Inc. ®
Disclaimer:
All information deemed reliable but not guaranteed. All properties are subject to prior sale, change or withdrawal. Neither listing broker(s) or information provider(s) shall be responsible for any typographical errors, misinformation, misprints and shall be held totally harmless. Listing(s) information is provided for consumers personal, non-commercial use and may not be used for any purpose other than to identify prospective properties consumers may be interested in purchasing. Information on this site was last updated 08/31/2026. The listing information on this page last changed on 08/31/2026. The data relating to real estate for sale on this website comes in part from the Internet Data Exchange program of Delta Media Group MLS (last updated Mon 08/31/2026 12:14:09 AM EST) or MRED MLS (last updated Mon 08/31/2026 12:11:54 AM EST) or Rockford Board of Realtors (NWIAR) (last updated Sun 08/30/2026 10:15:45 PM EST) or Northern Illinois Commercial Association Realtors (last updated Sun 08/30/2026 2:10:08 PM EST). Real estate listings held by brokerage firms other than Berkshire Hathaway HomeServices Crosby Starck Real Estate may be marked with the Internet Data Exchange logo and detailed information about those properties will include the name of the listing broker(s) when required by the MLS. All rights reserved.
![mls logo]() Listing data and photos distributed by MLSGRID
Listing data and photos distributed by MLSGRID
Member Participants (and their affiliated licensees, if applicable) shall indicate on their websites that IDX information is provided exclusively for consumers’ personal non-commercial use, that it may not be used for any purpose other than to identify prospective properties consumers may be interested in purchasing, that the data is deemed reliable but is not guaranteed by MLS GRID, and that the use of the MLS GRID Data may be subject to an end user license agreement prescribed by the Member Participant’s applicable MLS if any and as amended from time to time. MLS GRID may, at its discretion, require use of other disclaimers as necessary to protect Member Participant, and/or their MLS from liability.
Based on information submitted to the MLS GRID. All data is obtained from various sources and may not have been verified by broker or MLS GRID. Supplied Open House Information is subject to change without notice. All information should be independently reviewed and verified for accuracy. Properties may or may not be listed by the office/agent presenting the information.
Privacy Policy / DMCA Notice / ADA Accessibility



Member Participants (and their affiliated licensees, if applicable) shall indicate on their websites that IDX information is provided exclusively for consumers’ personal non-commercial use, that it may not be used for any purpose other than to identify prospective properties consumers may be interested in purchasing, that the data is deemed reliable but is not guaranteed by MLS GRID, and that the use of the MLS GRID Data may be subject to an end user license agreement prescribed by the Member Participant’s applicable MLS if any and as amended from time to time. MLS GRID may, at its discretion, require use of other disclaimers as necessary to protect Member Participant, and/or their MLS from liability.
Based on information submitted to the MLS GRID. All data is obtained from various sources and may not have been verified by broker or MLS GRID. Supplied Open House Information is subject to change without notice. All information should be independently reviewed and verified for accuracy. Properties may or may not be listed by the office/agent presenting the information.
Privacy Policy / DMCA Notice / ADA Accessibility

This site is hosted, designed and copyright
© 1994 - 2026 by
Delta Media Group, Inc. -- Patent Pending --
4 N Birchwood Drive | MLS# 12743021
This property located at 4 N Birchwood Drive , Naperville, IL 60540 is currently listed for rent with an asking price of $3,500 / Monthly. N Birchwood Drive is located within the District 203 school district. Search Naperville real estate on www.bhhscrosby.com today.