
SQUARE FEET2,680
MLS#12786306
STATUSNew
PROPERTY TYPECommercial - Office
Property Description
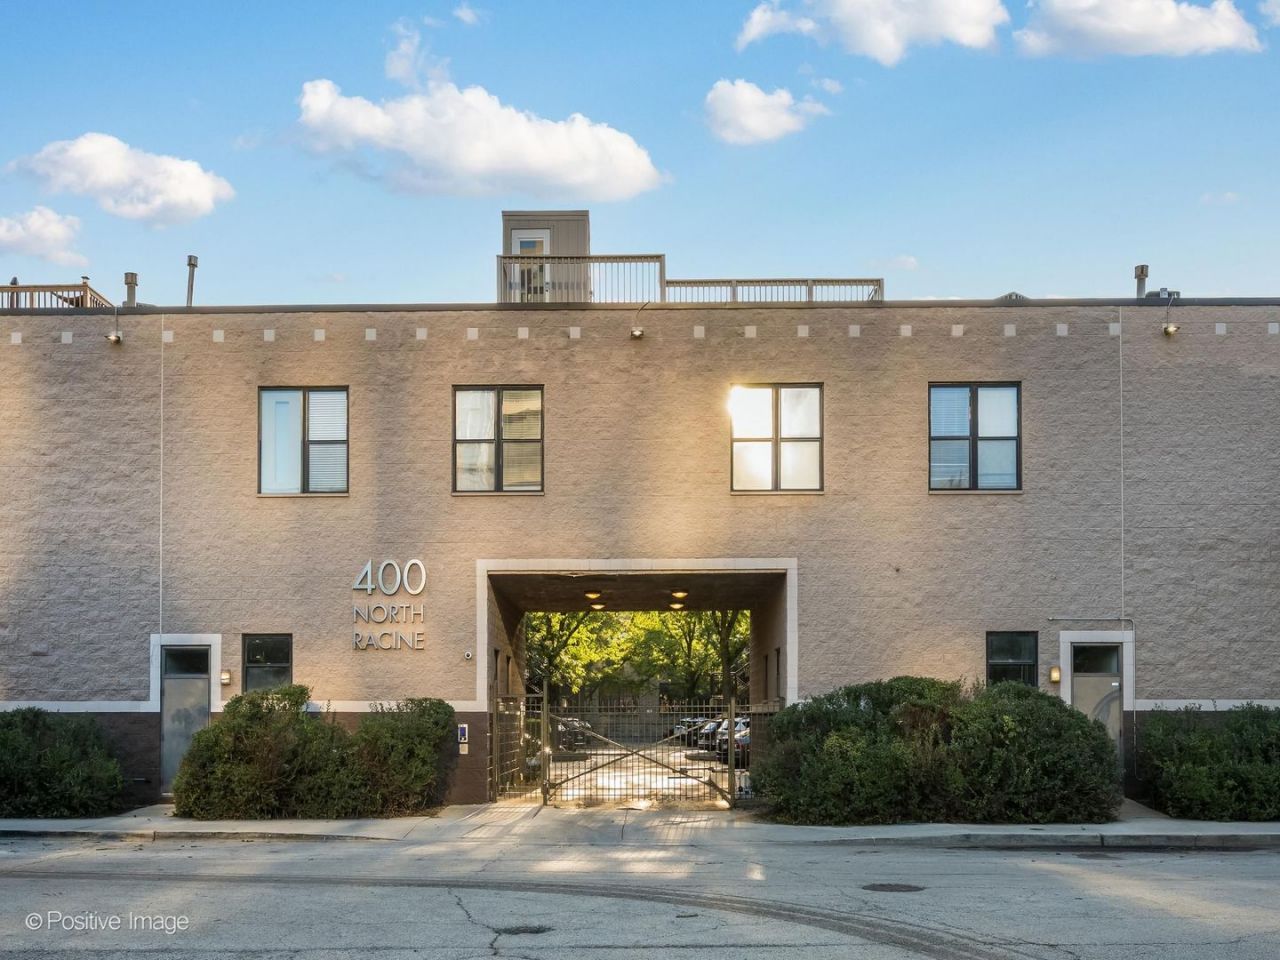
What if your home, workspace, studio, and creative vision could all exist under one roof? Or are you an investor looking for a 1031 exchange or solid armchair investment with an estimated 7.8 N CAP return at the listing price and ready to rent now! This rare 2,680 SF corner live/work loft in Fulton Market offers the scale and flexibility to make your ideas a reality. With 13+ ft. ceilings, dramatic natural light, a 54' x 31' open flex space, designer kitchen, custom finishes, and two side-by-side parking spaces, the possibilities are as impressive as the space itself. Formerly a photography studio, the loft is move-in ready today-but it also offers something equally valuable: the opportunity to reimagine. Bring your vision. Customize the space. Create your dream home, studio, office, showroom, creative environment-or a combination of it all. And then there's the location. Tucked into a quiet pocket just steps from Fulton Market's celebrated restaurant row, shopping, and nightlife, with Grand Avenue's Italian groceries and neighborhood eateries just to the north, the setting offers the best of Chicago at your doorstep-while maintaining a sense of privacy and calm. Rare. Remarkable. Ready for its next chapter. This is a Fulton Market loft you won't want to miss. Wow!
Property Features
Property Type: Commercial - Office
Cooling: Central Air, Ceiling Fan(s)
Lot Size: Common
Roof Type: Membrane
Stories: 1.0
Taxes: $10,842
Year Built: 1990
Feature Descriptions
Current Use: Commercial, Condominium, Office
Drains: Courtyard, Accessible Entrance, Security Gate, Security Lighting, Security System, Storms and Screens (as exist)
Electric: Circuit Breakers, Service - 101 to 200 Amps
Exterior: Split-face Block, Block
Fire Protection: Alarm On Site, Fire Extinguisher/s
Flooring: Wood
Foundation: Concrete Perimeter
HVAC: Forced Air, Gas
Location: Corner, Mixed Use Area, Free Standing/Urban, In City Limits, High Traffic Area
Lot Dimensions: Common
Miscellaneous Indoor: Accessible Entrance, Private Restroom/s
Miscellaneous Outdoor: Courtyard, Accessible Entrance, Security Gate, Security Lighting, Security System, Storms and Screens (as exist)
Parcel#: 17081410191006
Parking: 1-5 Spaces
Potential Use: Commercial, Condominium, Office
Units: 33
Utilities: Electric to Site, Natural Gas Available, Sewer Connected, Water Available, Cable Available
Listed By / Shown By
Listed By
Agency Name: Jameson Sotheby's Intl Realty
Agency Phone: 312-751-0300
Shown By
Agency Title: Berkshire Hathaway HomeServices Crosby Starck Real Estate
Agency Phone: 815-397-4040


© 2026 BHH Affiliates, LLC. An independently owned and operated franchisee of BHH Affiliates, LLC. Berkshire Hathaway HomeServices and the Berkshire Hathaway HomeServices symbol are registered marks of HomeServices of America, Inc. ®
Disclaimer:
All information deemed reliable but not guaranteed. All properties are subject to prior sale, change or withdrawal. Neither listing broker(s) or information provider(s) shall be responsible for any typographical errors, misinformation, misprints and shall be held totally harmless. Listing(s) information is provided for consumers personal, non-commercial use and may not be used for any purpose other than to identify prospective properties consumers may be interested in purchasing. Information on this site was last updated 10/18/2026. The listing information on this page last changed on 10/18/2026. The data relating to real estate for sale on this website comes in part from the Internet Data Exchange program of Delta Media Group MLS (last updated Sun 10/18/2026 12:07:47 AM EST) or MRED MLS (last updated Sun 10/18/2026 12:02:09 AM EST) or Rockford Board of Realtors (NWIAR) (last updated Sat 10/17/2026 10:21:07 PM EST) or Northern Illinois Commercial Association Realtors (last updated Sat 10/17/2026 2:10:08 PM EST). Real estate listings held by brokerage firms other than Berkshire Hathaway HomeServices Crosby Starck Real Estate may be marked with the Internet Data Exchange logo and detailed information about those properties will include the name of the listing broker(s) when required by the MLS. All rights reserved.
![mls logo]() Listing data and photos distributed by MLSGRID
Listing data and photos distributed by MLSGRID
Member Participants (and their affiliated licensees, if applicable) shall indicate on their websites that IDX information is provided exclusively for consumers’ personal non-commercial use, that it may not be used for any purpose other than to identify prospective properties consumers may be interested in purchasing, that the data is deemed reliable but is not guaranteed by MLS GRID, and that the use of the MLS GRID Data may be subject to an end user license agreement prescribed by the Member Participant’s applicable MLS if any and as amended from time to time. MLS GRID may, at its discretion, require use of other disclaimers as necessary to protect Member Participant, and/or their MLS from liability.
Based on information submitted to the MLS GRID. All data is obtained from various sources and may not have been verified by broker or MLS GRID. Supplied Open House Information is subject to change without notice. All information should be independently reviewed and verified for accuracy. Properties may or may not be listed by the office/agent presenting the information.
Privacy Policy / DMCA Notice / ADA Accessibility



Member Participants (and their affiliated licensees, if applicable) shall indicate on their websites that IDX information is provided exclusively for consumers’ personal non-commercial use, that it may not be used for any purpose other than to identify prospective properties consumers may be interested in purchasing, that the data is deemed reliable but is not guaranteed by MLS GRID, and that the use of the MLS GRID Data may be subject to an end user license agreement prescribed by the Member Participant’s applicable MLS if any and as amended from time to time. MLS GRID may, at its discretion, require use of other disclaimers as necessary to protect Member Participant, and/or their MLS from liability.
Based on information submitted to the MLS GRID. All data is obtained from various sources and may not have been verified by broker or MLS GRID. Supplied Open House Information is subject to change without notice. All information should be independently reviewed and verified for accuracy. Properties may or may not be listed by the office/agent presenting the information.
Privacy Policy / DMCA Notice / ADA Accessibility

This site is hosted, designed and copyright
© 1994 - 2026 by
Delta Media Group, Inc. -- Patent Pending --
400 N Racine Avenue , Unit 105 | MLS# 12786306
This commercial property located at 400 N Racine Avenue , Unit 105, Chicago, IL 60642 is currently listed for sale with an asking price of $850,000. Search Chicago real estate on www.bhhscrosby.com today.