
BEDS6
BATHS5 full 4 partial
SQUARE FEET8,991
MLS#12696840
STATUSActive
PROPERTY TYPEResidential - Single Family
SCHOOLDistrict 115
Property Description
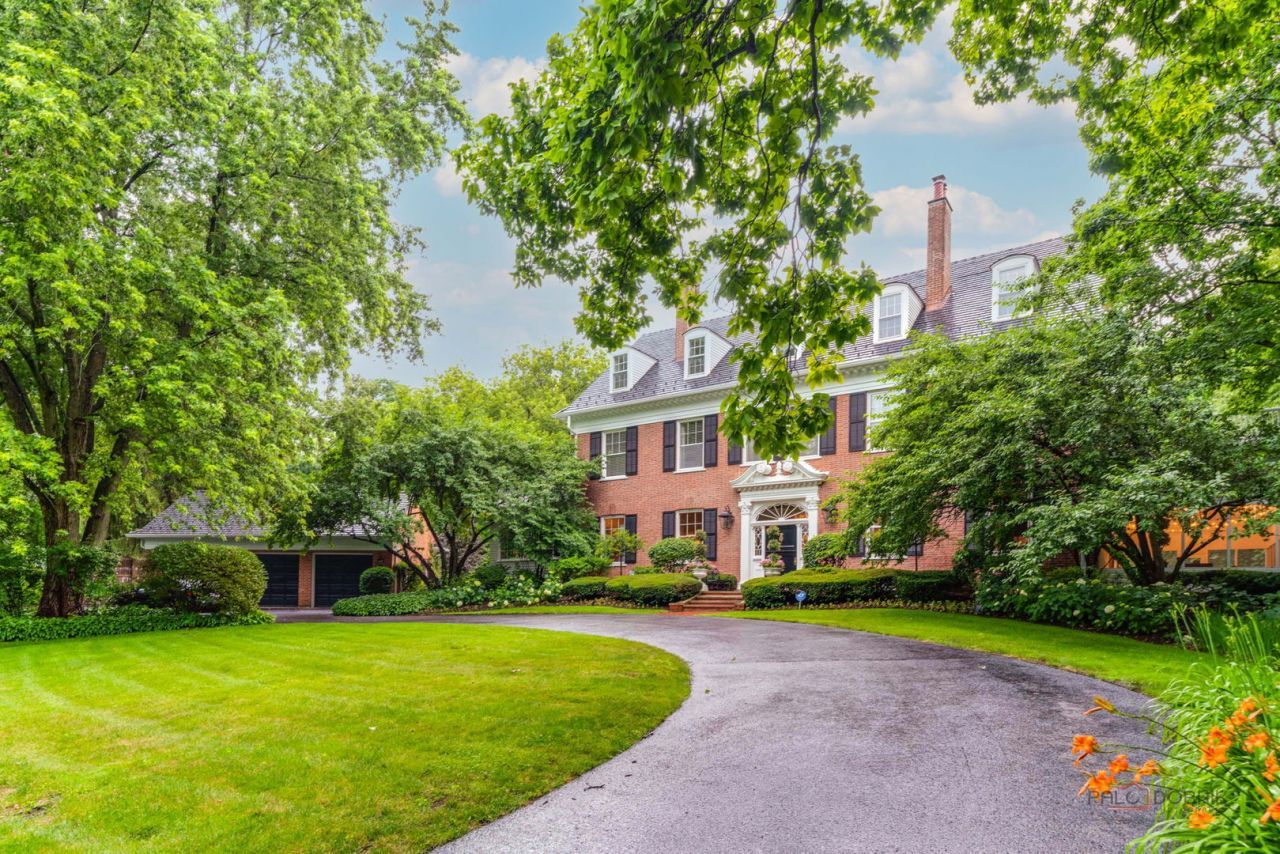
Timeless architecture, extraordinary scale, and an exceptional East Lake Forest lifestyle come together at 400 Washington Road. Set on a beautifully landscaped acre just blocks from Lake Michigan, Lake Forest Beach, historic Market Square, and Metra, this impressive 6-bedroom, 5.4-bath Georgian offers the rare combination of architectural distinction, beautifully proportioned living spaces, and remarkable flexibility for today's lifestyle. Originally designed by renowned architect Henry Ives Cobb, the home has been thoughtfully updated and meticulously maintained while preserving the craftsmanship, character, and sense of permanence that make it so special. Significant recent investment has addressed not only the home's visible finishes, but also many of the important behind-the-scenes elements, giving the next owner the benefit of a historic residence that has been carefully stewarded for modern living. A stately circular drive winds beneath magnificent white oak trees, creating an unforgettable approach to the home's iconic Georgian facade. Inside, approximately 6,873 square feet across the first and second floors provides an exceptional sense of space without sacrificing warmth or livability. Gracious formal rooms flow comfortably into the spaces where life happens every day, including an inviting family room, handsome private office with fireplace, and an updated kitchen featuring premium Sub-Zero and Miele appliances. Fresh, beautifully maintained interiors and thoughtfully restored architectural details allow the home's original character to shine while feeling polished and move-in ready. Upstairs, four spacious ensuite bedrooms provide privacy and comfort, along with a generous second-floor laundry room. One of the home's most compelling features is its third level, an additional approximately 2,100 square feet of above-grade living space filled with natural light. With additional bedrooms, a study, media room, recreation space, and kitchenette, this level offers incredible possibilities for a home office suite, children's hangout, guest quarters, au pair accommodations, creative studio, or private space for extended family. The basement adds a fitness area, extensive storage, a climate-controlled 2,000-bottle wine cellar. Outdoor living is equally inviting. A screened porch and expansive stone terrace overlook the beautifully landscaped grounds, offering effortless spaces for summer dinners, weekend gatherings, or simply enjoying the privacy and beauty of the property. With substantial recent improvements including new 2024 roof, attentive maintenance, and enduring architectural quality, 400 Washington Road offers something increasingly rare: a distinguished historic home that feels both established and exceptionally well cared for. Grand yet comfortable, historic yet highly functional, it is a remarkable opportunity in one of Lake Forest's most desirable locations to make new memories.
Property Features
Property Type: Residential - Single Family
Basement: Yes
Basement: Partially Finished, Full
Cooling: Small Duct High Velocity, Zoned
Fireplaces: 8
Garage: 3
Heating: Steam, Radiator(s)
Home Style: Georgian
Lot Size: 0.97 Acres
Taxes: $48,345
Year Built: 1900
Amenities
Cathedral Ceiling(s)
Wet Bar
In-Law Floorplan
Built-in Features
Walk-In Closet(s)
Bookcases
Special Millwork
Feature Descriptions
Additional rooms: Bedroom 5,Bedroom 6,Office, Library, Recreation Room, Screened Porch, Media Room, Foyer, Mud Room
Appliances: Range, Microwave, Dishwasher, High End Refrigerator, Bar Fridge, Freezer, Washer, Dryer, Disposal, Wine Refrigerator, Cooktop, Oven, Range Hood
Association Includes: None
Bath Features: Separate Shower, Accessible Shower, Steam Shower, Double Sink, Double Shower, Soaking Tub
Dining Room: Separate
Exterior: Brick
Fireplace: Wood Burning, Gas Starter
Fireplace Location(s): Family Room, Living Room, Master Bedroom
Laundry: Upper Level, Multiple Locations, Sink
Lot Dimensions: 231 X 208 X 107 X 241
Parcel#: 12334020080000
Parking: Asphalt, Circular Driveway, Side Driveway, Garage Door Opener, Garage, Yes, Garage Owned, Detached
Sewer: Storm Sewer
Total Rooms: 14
Township: Shields
Water: Lake Michigan
Room Sizes
Bedroom 5: 12X11
Bedroom 6: 15X11
Office: 19X12
Library: 24X15
Recreation Room: 50X15
Screened Porch: 47X15
Media Room: 15X14
Foyer: 43X10
Mud Room: 14X8
Bedroom 2: 19X16
Bedroom 3: 18X16
Bedroom 4: 17X15
Dining Room: 24X17
Family Room: 25X20
Kitchen: 23X14
Laundry: 19X11
Living Room: 34X23
Primary Bedroom: 20X19
Local Schools
High School: Lake Forest High School
Middle School: Deer Path Middle School
Elementary School: Sheridan Elementary School
School District: District 115
Listed By / Shown By
Listed By
Agency Name: Jameson Sotheby's International Realty
Agency Phone: 312-751-0300
Shown By
Agency Title: Berkshire Hathaway HomeServices Crosby Starck Real Estate
Agency Phone: 815-397-4040

Estimate Your Payment
Estimated Payment
$ 14,085.10 per month $8,891.14 Principal & Interest $4,028.75 Property Tax $1,165.21 Homeowner's InsuranceChange Payment Information

© 2026 BHH Affiliates, LLC. An independently owned and operated franchisee of BHH Affiliates, LLC. Berkshire Hathaway HomeServices and the Berkshire Hathaway HomeServices symbol are registered marks of HomeServices of America, Inc. ®
Disclaimer:
All information deemed reliable but not guaranteed. All properties are subject to prior sale, change or withdrawal. Neither listing broker(s) or information provider(s) shall be responsible for any typographical errors, misinformation, misprints and shall be held totally harmless. Listing(s) information is provided for consumers personal, non-commercial use and may not be used for any purpose other than to identify prospective properties consumers may be interested in purchasing. Information on this site was last updated 11/02/2026. The listing information on this page last changed on 11/02/2026. The data relating to real estate for sale on this website comes in part from the Internet Data Exchange program of Delta Media Group MLS (last updated Mon 11/02/2026 12:15:45 AM EST) or MRED MLS (last updated Mon 11/02/2026 12:09:04 AM EST) or Rockford Board of Realtors (NWIAR) (last updated Sun 11/01/2026 10:16:12 PM EST) or Northern Illinois Commercial Association Realtors (last updated Sun 11/01/2026 2:10:31 PM EST). Real estate listings held by brokerage firms other than Berkshire Hathaway HomeServices Crosby Starck Real Estate may be marked with the Internet Data Exchange logo and detailed information about those properties will include the name of the listing broker(s) when required by the MLS. All rights reserved.
![mls logo]() Listing data and photos distributed by MLSGRID
Member Participants (and their affiliated licensees, if applicable) shall indicate on their websites that IDX information is provided exclusively for consumers’ personal non-commercial use, that it may not be used for any purpose other than to identify prospective properties consumers may be interested in purchasing, that the data is deemed reliable but is not guaranteed by MLS GRID, and that the use of the MLS GRID Data may be subject to an end user license agreement prescribed by the Member Participant’s applicable MLS if any and as amended from time to time. MLS GRID may, at its discretion, require use of other disclaimers as necessary to protect Member Participant, and/or their MLS from liability.
Based on information submitted to the MLS GRID. All data is obtained from various sources and may not have been verified by broker or MLS GRID. Supplied Open House Information is subject to change without notice. All information should be independently reviewed and verified for accuracy. Properties may or may not be listed by the office/agent presenting the information.
Privacy Policy / DMCA Notice / ADA Accessibility



Member Participants (and their affiliated licensees, if applicable) shall indicate on their websites that IDX information is provided exclusively for consumers’ personal non-commercial use, that it may not be used for any purpose other than to identify prospective properties consumers may be interested in purchasing, that the data is deemed reliable but is not guaranteed by MLS GRID, and that the use of the MLS GRID Data may be subject to an end user license agreement prescribed by the Member Participant’s applicable MLS if any and as amended from time to time. MLS GRID may, at its discretion, require use of other disclaimers as necessary to protect Member Participant, and/or their MLS from liability.
Based on information submitted to the MLS GRID. All data is obtained from various sources and may not have been verified by broker or MLS GRID. Supplied Open House Information is subject to change without notice. All information should be independently reviewed and verified for accuracy. Properties may or may not be listed by the office/agent presenting the information.
Privacy Policy / DMCA Notice / ADA Accessibility

This site is hosted, designed and copyright
© 1994 - 2026 by
Delta Media Group, Inc. -- Patent Pending --
400 Washington Road | MLS# 12696840
This single family home located at 400 Washington Road, Lake Forest, IL 60045 is currently listed for sale with an asking price of $3,995,000. This property was built in 1900 and has 6 bedrooms and 5 full and 4 partial baths with 8991 sq. ft. Washington Road is located within the District 115 school district. Search Lake Forest real estate on www.bhhscrosby.com today.