
BEDS3
BATHS2 full
SQUARE FEET1,500
MLS#12707771
STATUSNew
PROPERTY TYPERental - Single Family
SCHOOLDistrict 299
Property Description
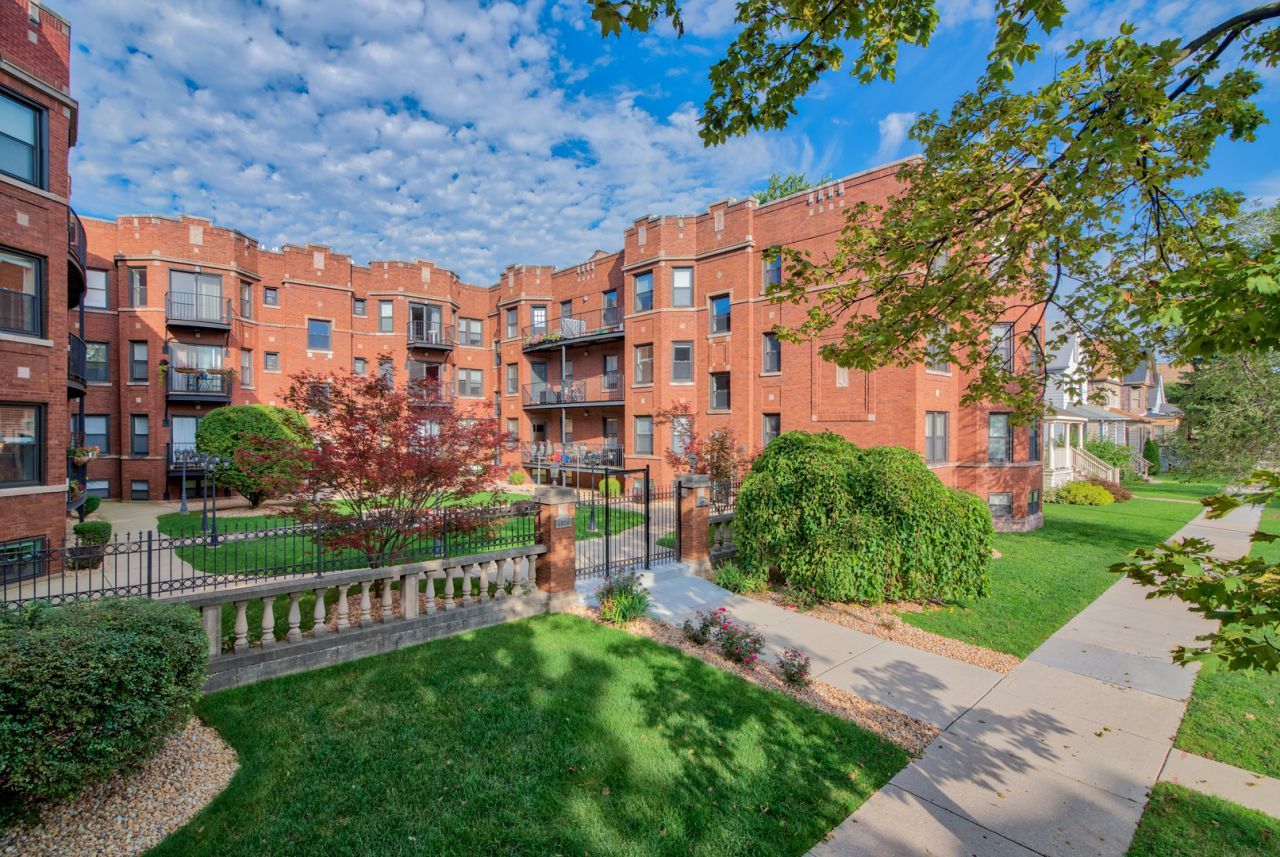
Gorgeous condo quality extra wide courtyard with tons of natural light. Unit is absolutely huge with living space on two levels. Main level features a renovated kitchen with granite countertops and stainless steel appliances including dishwasher; living room/dining room combo with access to private deck. Two bedrooms and custom tile bathroom. Lower level has huge family room, 2nd bathroom, and 3rd bedroom. Central a/c and heat. In unit laundry! Oak hardwood floors, recessed lighting. Ideally located on tree lined residential block. Steps away from shops, restaurants, & more! Very easy access to Metra, Blue Line, I-90-94, Irving Park & CTA buses. No security deposit. $299/person move-in fee or $499 total if only one occupant. Pet friendly! $35/month pet rent. No aggressive breeds. Interior photos are of another almost identical unit in building except actual unit has espresso kitchen cabinets. Room dimensions are approximate.
Property Features
Property Type: Rental - Single Family
Basement: Finished, Full
Basement: Yes
Cooling: Central Air
Heating: Natural Gas, Forced Air
Lot Size: COMMON
Stories: 4.0
Amenities
1st Floor Bedroom
1st Floor Full Bath
Granite Counters
Replacement Windows
Feature Descriptions
Additional rooms: No additional rooms
Appliances: Range, Microwave, Dishwasher, Refrigerator, Washer, Dryer, Disposal
Exterior: Brick
Laundry: Washer Hookup, In Unit
Lot Dimensions: COMMON
Other Equipment: TV-Cable, Intercom
Pet Allowed: Additional Pet Rent, Cats OK, Dogs OK, Number Limit
Rent Includes: None
Sewer: Public Sewer
Total Rooms: 7
Township: West Chicago
Water: Lake Michigan
Room Sizes
Bedroom 2: 11X12
Bedroom 3: 10X11
Dining Room: COMBO
Family Room: 18X17
Kitchen: 11X14
Laundry: 3X3
Living Room: 19X12
Primary Bedroom: 15X12
Local Schools
School District: District 299
Listed By / Shown By
Listed By
Agency Name: Fulton Grace Realty
Agency Phone: 773-698-6648
Shown By
Agency Title: Berkshire Hathaway HomeServices Crosby Starck Real Estate
Agency Phone: 815-397-4040


© 2026 BHH Affiliates, LLC. An independently owned and operated franchisee of BHH Affiliates, LLC. Berkshire Hathaway HomeServices and the Berkshire Hathaway HomeServices symbol are registered marks of HomeServices of America, Inc. ®
Disclaimer:
All information deemed reliable but not guaranteed. All properties are subject to prior sale, change or withdrawal. Neither listing broker(s) or information provider(s) shall be responsible for any typographical errors, misinformation, misprints and shall be held totally harmless. Listing(s) information is provided for consumers personal, non-commercial use and may not be used for any purpose other than to identify prospective properties consumers may be interested in purchasing. Information on this site was last updated 07/17/2026. The listing information on this page last changed on 07/17/2026. The data relating to real estate for sale on this website comes in part from the Internet Data Exchange program of Delta Media Group MLS (last updated Fri 07/17/2026 2:26:41 AM EST) or MRED MLS (last updated Fri 07/17/2026 2:04:06 AM EST) or Rockford Board of Realtors (NWIAR) (last updated Thu 07/16/2026 10:15:46 PM EST) or Northern Illinois Commercial Association Realtors (last updated Thu 07/16/2026 2:10:11 PM EST). Real estate listings held by brokerage firms other than Berkshire Hathaway HomeServices Crosby Starck Real Estate may be marked with the Internet Data Exchange logo and detailed information about those properties will include the name of the listing broker(s) when required by the MLS. All rights reserved.
![mls logo]() Listing data and photos distributed by MLSGRID
Listing data and photos distributed by MLSGRID
Member Participants (and their affiliated licensees, if applicable) shall indicate on their websites that IDX information is provided exclusively for consumers’ personal non-commercial use, that it may not be used for any purpose other than to identify prospective properties consumers may be interested in purchasing, that the data is deemed reliable but is not guaranteed by MLS GRID, and that the use of the MLS GRID Data may be subject to an end user license agreement prescribed by the Member Participant’s applicable MLS if any and as amended from time to time. MLS GRID may, at its discretion, require use of other disclaimers as necessary to protect Member Participant, and/or their MLS from liability.
Based on information submitted to the MLS GRID. All data is obtained from various sources and may not have been verified by broker or MLS GRID. Supplied Open House Information is subject to change without notice. All information should be independently reviewed and verified for accuracy. Properties may or may not be listed by the office/agent presenting the information.
Privacy Policy / DMCA Notice / ADA Accessibility



Member Participants (and their affiliated licensees, if applicable) shall indicate on their websites that IDX information is provided exclusively for consumers’ personal non-commercial use, that it may not be used for any purpose other than to identify prospective properties consumers may be interested in purchasing, that the data is deemed reliable but is not guaranteed by MLS GRID, and that the use of the MLS GRID Data may be subject to an end user license agreement prescribed by the Member Participant’s applicable MLS if any and as amended from time to time. MLS GRID may, at its discretion, require use of other disclaimers as necessary to protect Member Participant, and/or their MLS from liability.
Based on information submitted to the MLS GRID. All data is obtained from various sources and may not have been verified by broker or MLS GRID. Supplied Open House Information is subject to change without notice. All information should be independently reviewed and verified for accuracy. Properties may or may not be listed by the office/agent presenting the information.
Privacy Policy / DMCA Notice / ADA Accessibility

This site is hosted, designed and copyright
© 1994 - 2026 by
Delta Media Group, Inc. -- Patent Pending --
4014 N Central Park Avenue , Unit 1W | MLS# 12707771
This property located at 4014 N Central Park Avenue , Unit 1W, Chicago, IL 60618 is currently listed for rent with an asking price of $2,595 / Monthly. N Central Park Avenue , Unit 1W is located within the District 299 school district. Search Chicago real estate on www.bhhscrosby.com today.