
BEDS3
BATHS1 full
SQUARE FEET1,164
MLS#202603876
STATUSPENDING
PROPERTY TYPEResidential - Single Family
SCHOOLHarlem 122
Property Description
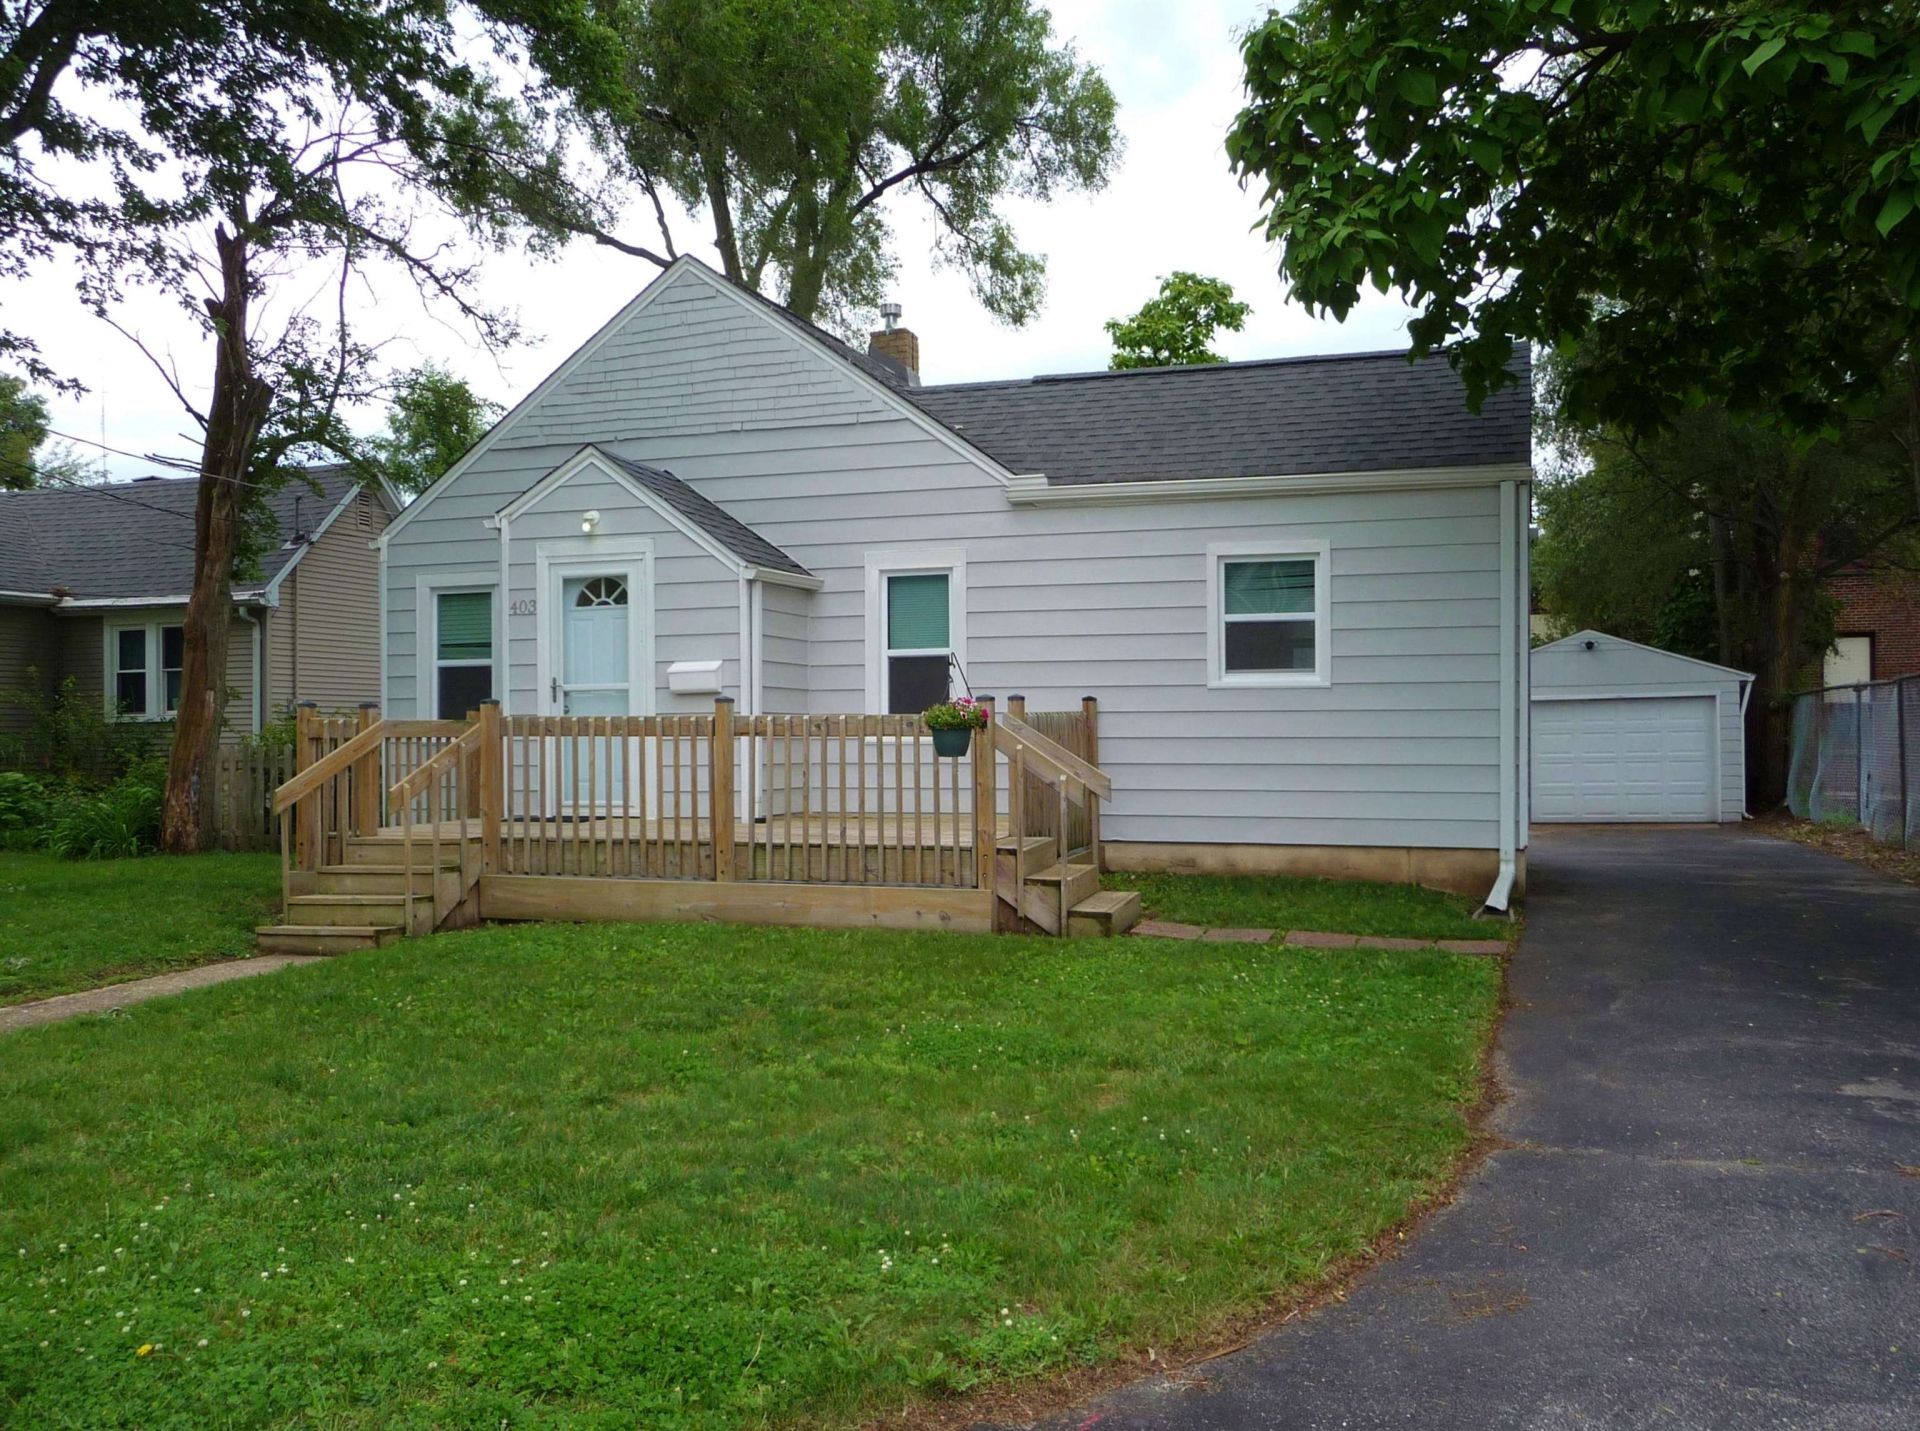
This charming three-bedroom one bath ranch home is located on a quiet cul-de-sac within steps of Loves Park Elementary in the much sought after Harlem School District. It features a totally updated kitchen with new cabinets, granite countertops, a built-in cabinet and an additional movable pantry, stainless steel appliances with a brand-new oven and dishwasher. New vinyl plank flooring in the living room, dining room and kitchen. New carpeting in all three bedrooms and freshly painted throughout. Other updates include a newer 90 plus furnace and central air, newer roof, newer vinyl windows, front porch, back deck. New blacktop driveway in 2020 leading to the 1.5 car garage with a newer overhead door and fenced in backyard. Updated breaker box with 100-amp service. All appliances stay with the home. Don't miss this truly move-in ready home!
Property Features
Property Type: Residential - Single Family
Basement: Yes
Cooling: Central Air
Garage: 1.5
Heating: Forced Air, Natural Gas
Home Style: Ranch
Lot Size: 0.14 Acres
Roof Type: Shingle
Taxes: $2,390
Appliances
Dishwasher
Dryer
Microwave
Refrigerator
Stove/Cooktop
Feature Descriptions
Basement: Partial
Days on Site: 18
Exterior: Vinyl
General Features: Deck, Main Floor Primary, Laundry Basement, Fenced Yard
Land features: City/Town
Sewer: City/Community
Water: City/Community
Room Sizes
Bedroom 1: 11'5 X 11'2 Level - Main
Bedroom 2: 12'5 X 9'7 Level - Main
Bedroom 3: 11'2 X 9'7 Level - Main
Kitchen: 14'10 X 9'2 Level - Main
Living Room: 19'5 X 11'6 Level - Main
Dining Room: 13'11 X 9'7 Level - Main
Frnt porch: 16 X 10 Level - Main
Deck: 16 X 10'4 Level - Main
Local Schools
School District: Harlem 122
Listed By / Shown By
Listed By
Agency Name: Keller Williams Realty Signature
Shown By
Agency Title: Berkshire Hathaway HomeServices Crosby Starck Real Estate
Agency Phone: 815-397-4040

Estimate Your Payment
Estimated Payment
$ 614.26 per month $367.00 Principal & Interest $199.17 Property Tax $48.10 Homeowner's InsuranceChange Payment Information

© 2026 BHH Affiliates, LLC. An independently owned and operated franchisee of BHH Affiliates, LLC. Berkshire Hathaway HomeServices and the Berkshire Hathaway HomeServices symbol are registered marks of HomeServices of America, Inc. ®
Disclaimer:
All information deemed reliable but not guaranteed. All properties are subject to prior sale, change or withdrawal. Neither listing broker(s) or information provider(s) shall be responsible for any typographical errors, misinformation, misprints and shall be held totally harmless. Listing(s) information is provided for consumers personal, non-commercial use and may not be used for any purpose other than to identify prospective properties consumers may be interested in purchasing. Information on this site was last updated 07/18/2026. The listing information on this page last changed on 07/18/2026. The data relating to real estate for sale on this website comes in part from the Internet Data Exchange program of Delta Media Group MLS (last updated Sat 07/18/2026 12:03:31 AM EST) or MRED MLS (last updated Fri 07/17/2026 11:58:42 PM EST) or Rockford Board of Realtors (NWIAR) (last updated Fri 07/17/2026 10:30:02 PM EST) or Northern Illinois Commercial Association Realtors (last updated Fri 07/17/2026 2:10:07 PM EST). Real estate listings held by brokerage firms other than Berkshire Hathaway HomeServices Crosby Starck Real Estate may be marked with the Internet Data Exchange logo and detailed information about those properties will include the name of the listing broker(s) when required by the MLS. All rights reserved.
Privacy Policy / DMCA Notice / ADA Accessibility


Privacy Policy / DMCA Notice / ADA Accessibility

This site is hosted, designed and copyright
© 1994 - 2026 by
Delta Media Group, Inc. -- Patent Pending --
403 Loves Court | MLS# 202603876
This single family home located at 403 Loves Court, Loves Park, IL 61111 is currently listed for sale with an asking price of $164,900. This property has 3 bedrooms and 1 full baths with 1164 sq. ft. Loves Court is located within the Harlem 122 school district. Search Loves Park real estate on www.bhhscrosby.com today.