
BEDS4
BATHS2 full 1 partial
SQUARE FEET3,419
MLS#202605825
STATUSPENDING
PROPERTY TYPEResidential - Single Family
SCHOOLRockford 205
Property Description
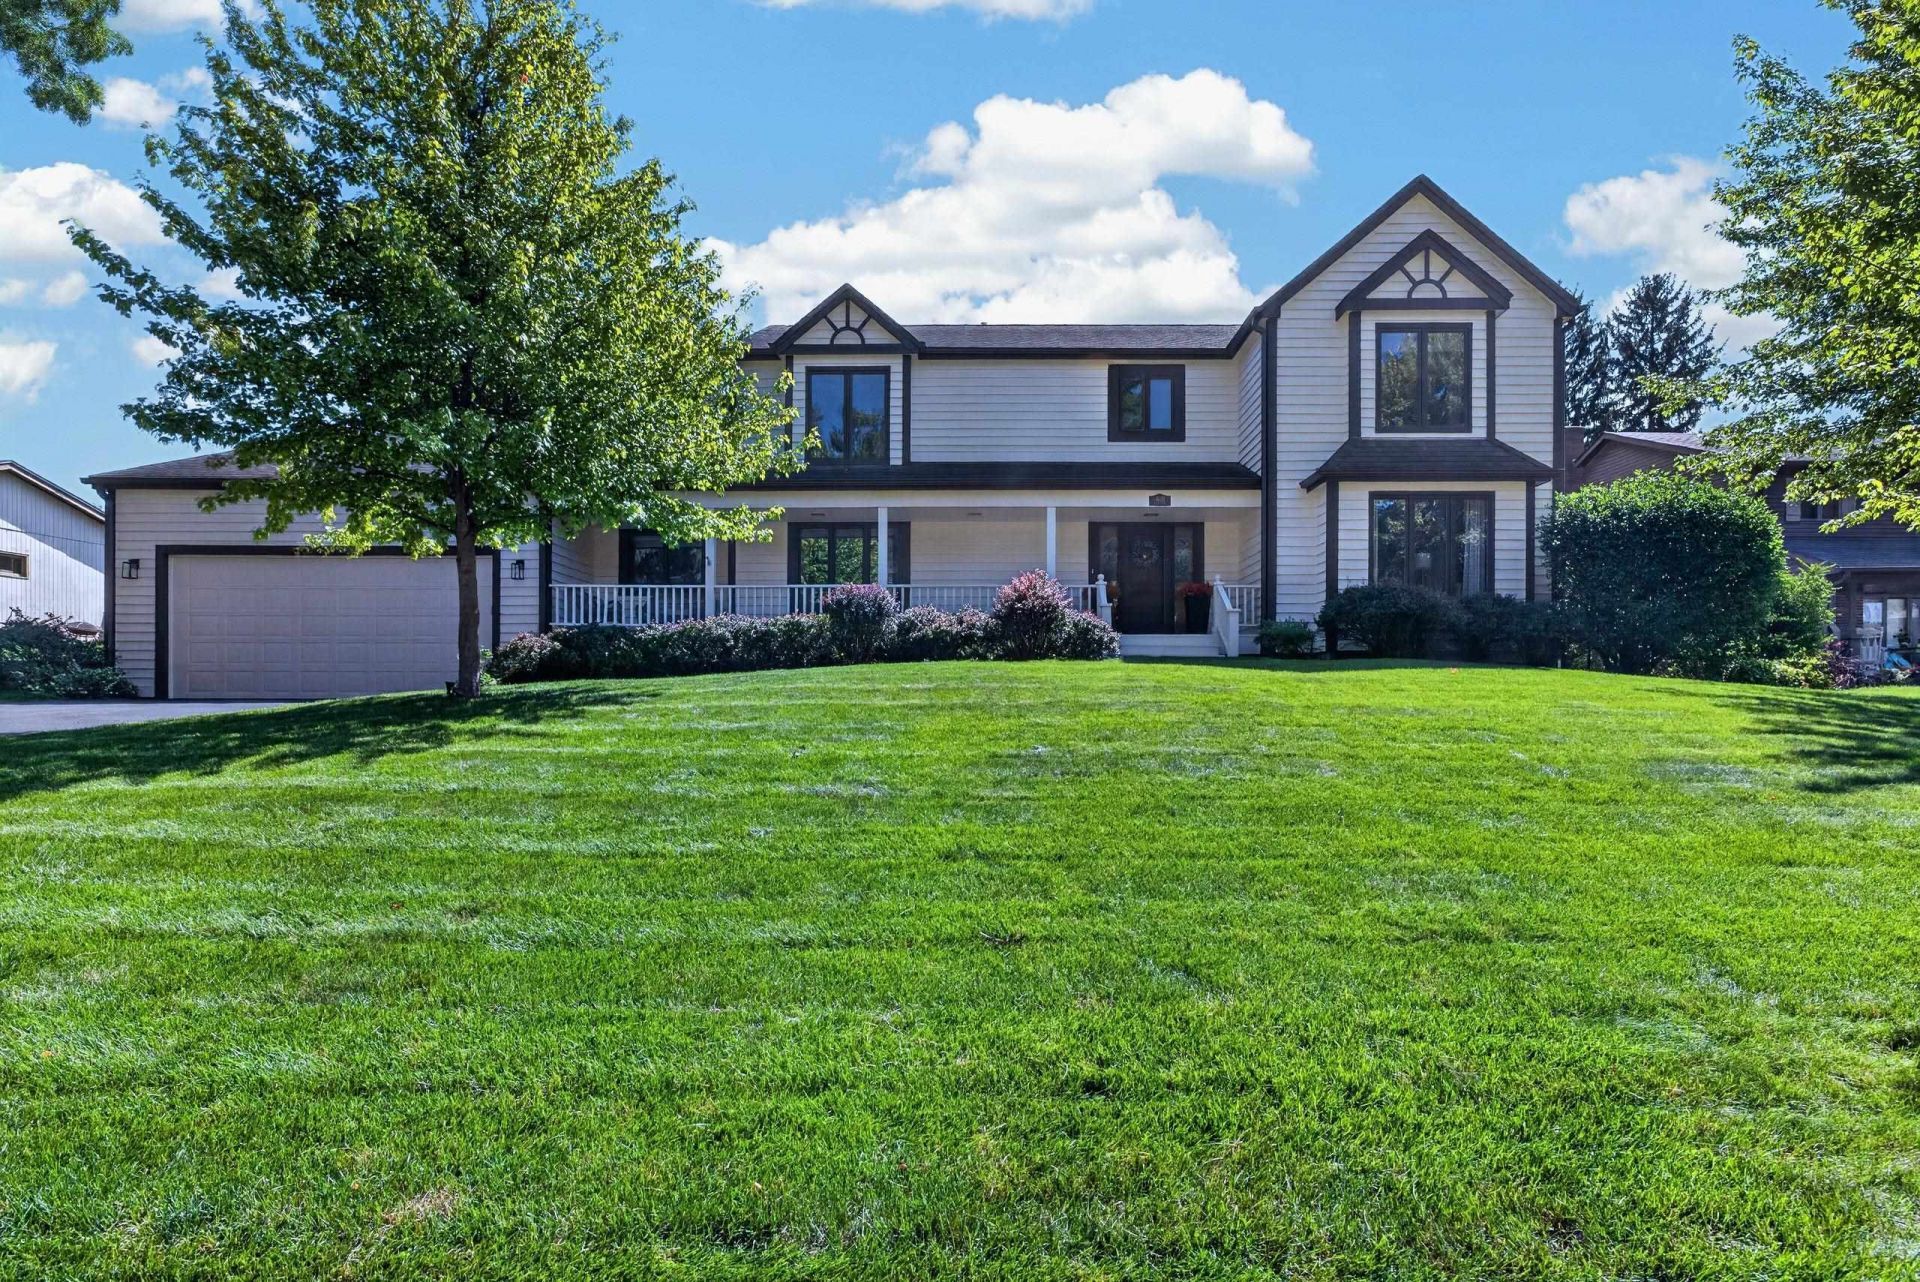
Get inside this home! A new kitchen of your dreams. Quartz countertops, soft close cabinets, many with pullout shelves, 2 pantries, the Largest center island with seating, decorative lighting, beverage fridge, new flooring, 6 burner gas range, all new appliances. Open foyer, formal dining room, living room, and family room. Family room has a wood burning fireplace with a gas starter. Must see the views of the rear yard from the 4-season room with a cathedral ceiling, doors out to patio area plus a half court basketball/trampoline space. First floor laundry room. First floor office. New luxury vinyl flooring and newer carpeting upstairs. Entire 2nd floor freshly painted. Master bedroom with a walk-in closet, your own master bathroom, double vanity, separate shower, and whirlpool tub. Exterior recently stained (2025). New gutters. Huge 4-car tandem garage with entrance to lower level.
Property Features
Property Type: Residential - Single Family
Basement: Yes
Cooling: Central Air
Garage: 4
Heating: Forced Air, Natural Gas
Home Style: 2 Story
Lot Size: 0.32 Acres
Roof Type: Shingle
Stories: 2.0
Taxes: $9,294
Appliances
Disposal
Dishwasher
Stove/Cooktop
Feature Descriptions
Basement: Full
Days on Site: 48
Exterior: Cedar
General Features: Laundry 1st Floor, Patio, Porch 4 Season, Yard Irrigation
Land features: City/Town, Subdivision
Sewer: City/Community
Water: City/Community
Room Sizes
Bedroom 1: 14.5 X 12.10 Level - Upper
Bedroom 2: 13.0 X 11.5 Level - Upper
Bedroom 3: 13.0 X 11.0 Level - Upper
Bedroom 4: 12.10 X 12.5 Level - Upper
Kitchen: 23.0 X 17.0 Level - Main
Living Room: 17.0 X 14.0 Level - Main
Dining Room: 13.10 X 13.0 Level - Main
Family Room: 21.0 X 14.5 Level - Main
4 Season: 20.0 X 14.5 Level - Main
Office: 12.0 X 11.0 Level - Main
Laundry: 12.5 X 8.5 Level - Main
Local Schools
School District: Rockford 205
Listed By / Shown By
Listed By
Agency Name: Re/Max Property Source
Shown By
Agency Title: Berkshire Hathaway HomeServices Crosby Starck Real Estate
Agency Phone: 815-397-4040

Estimate Your Payment
Estimated Payment
$ 1,869.24 per month $967.90 Principal & Interest $774.50 Property Tax $126.85 Homeowner's InsuranceChange Payment Information

© 2026 BHH Affiliates, LLC. An independently owned and operated franchisee of BHH Affiliates, LLC. Berkshire Hathaway HomeServices and the Berkshire Hathaway HomeServices symbol are registered marks of HomeServices of America, Inc. ®
Disclaimer:
All information deemed reliable but not guaranteed. All properties are subject to prior sale, change or withdrawal. Neither listing broker(s) or information provider(s) shall be responsible for any typographical errors, misinformation, misprints and shall be held totally harmless. Listing(s) information is provided for consumers personal, non-commercial use and may not be used for any purpose other than to identify prospective properties consumers may be interested in purchasing. Information on this site was last updated 11/02/2026. The listing information on this page last changed on 11/02/2026. The data relating to real estate for sale on this website comes in part from the Internet Data Exchange program of Delta Media Group MLS (last updated Mon 11/02/2026 12:15:45 AM EST) or MRED MLS (last updated Mon 11/02/2026 12:09:04 AM EST) or Rockford Board of Realtors (NWIAR) (last updated Sun 11/01/2026 10:16:12 PM EST) or Northern Illinois Commercial Association Realtors (last updated Sun 11/01/2026 2:10:31 PM EST). Real estate listings held by brokerage firms other than Berkshire Hathaway HomeServices Crosby Starck Real Estate may be marked with the Internet Data Exchange logo and detailed information about those properties will include the name of the listing broker(s) when required by the MLS. All rights reserved.
Privacy Policy / DMCA Notice / ADA Accessibility


Privacy Policy / DMCA Notice / ADA Accessibility

This site is hosted, designed and copyright
© 1994 - 2026 by
Delta Media Group, Inc. -- Patent Pending --
4031 Eaton Drive | MLS# 202605825
This single family home located at 4031 Eaton Drive, Rockford, IL 61114 is currently listed for sale with an asking price of $434,900. This property has 4 bedrooms and 2 full and 1 partial baths with 3419 sq. ft. Eaton Drive is located within the Rockford 205 school district. Search Rockford real estate on www.bhhscrosby.com today.