
BEDS1
BATHS1 full
SQUARE FEET953
MLS#12794435
STATUSNew
PROPERTY TYPERental - Condominium
SCHOOLDistrict 299
Property Description
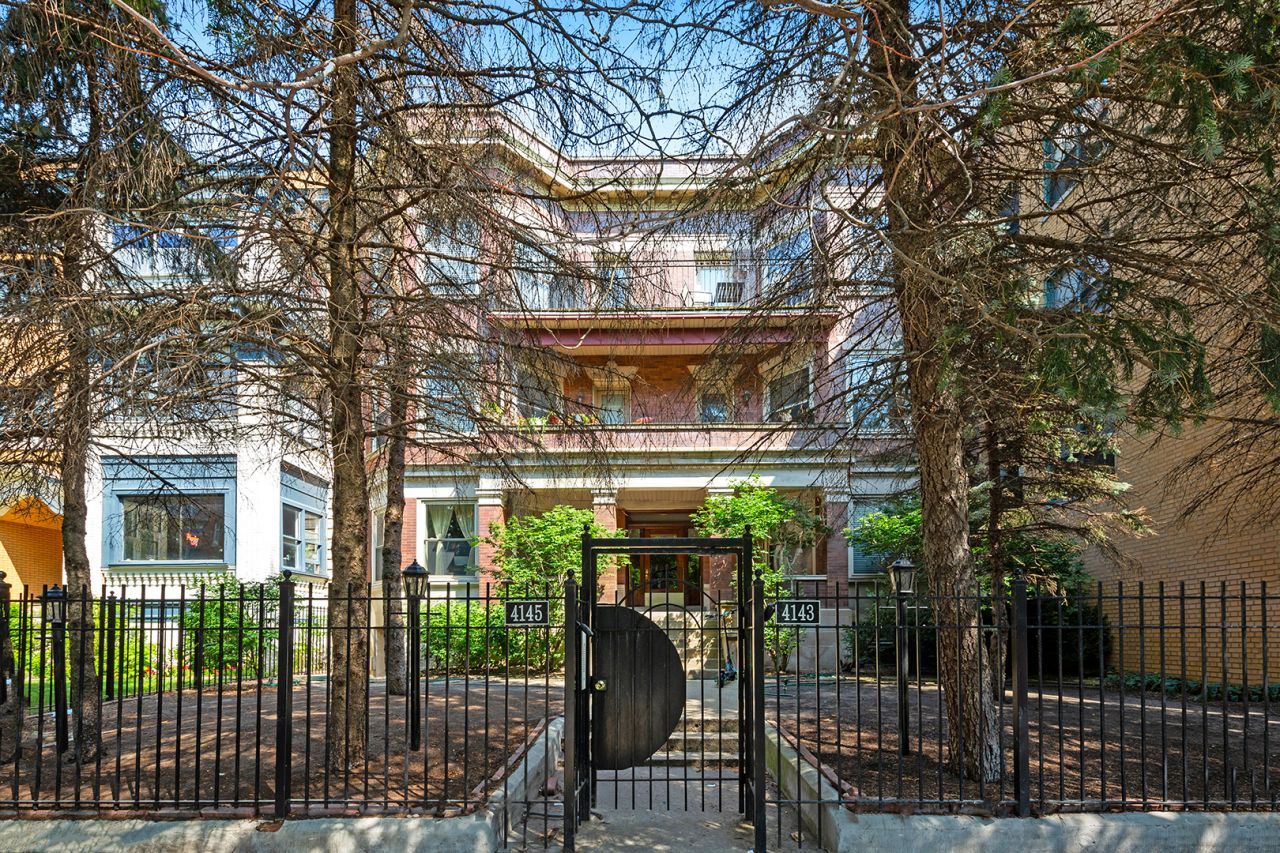
Be sure to enjoy this beautiful unit in 3D/virtual reality via the link above! Welcome home to your beautifully updated, refinished and touched up Buena Park 1 bedroom condo with oversized windows, private outdoor space and possible rental parking! 2026 updates include touch-up painting throughout, a new bathtub, bathroom flooring, bathroom tile, bathroom vanity, bathroom lighting, and bathroom plumbing fixtures. 2022 updates include refinished original red oak hardwood floors (satin finish), new granite kitchen countertops, freshly painted maple kitchen cabinets, new configurable color temperature Commercial Electric recessed lighting (2700K, 3000K, 3500K, 4000K & 5000K - currently at 4000K), new appliances, new kitchen sink & plumbing fixture, new window treatments and painting! The ceilings are approximately 9'3 throughout the unit and there is approximately 153 sq. ft. of private outdoor area for this unit on the porch. The private storage locker in the basement measures approximately 8'3 deep x 4'10 wide and 7'7 tall. The laundry/mechanical room has a stacked Maytag washer/dryer and some separate (small) storage. There are two hallway closets (1 linen, 1 coat) in addition to the large bedroom closet. Enjoy being steps away to the best of Buena Park, Wrigleyville, CTA Red Line transportation, CTA buses, night life, restaurants and a short walk to Wrigley Field (far enough to be away from most of the parking headaches). 2D and 3D floor plans are available upon request. The tenant pays for gas (cooking & heating), electric, cable, internet, and parking (if applicable). Parking is sometimes available through a third party in the parking lot in the back of the building. Information is available upon request. The previous tenant was paying $150/mo. for a parking space but ended up getting rid of it because the neighborhood street parking was easy and because he worked from home. The minimum criteria is as follows: -2 Occupants Maximum -700 Credit Score Minimum -Income Minimum is 3x the Monthly Rent on a Gross Scale -1+ Year of Job History -1 Dog OR Cat Maximum (House Trained, Quiet, 30 Pounds or Less, $250 Separate 1x Pet Fee) -No Smoking -Preference will be given to 24-month leases though 12-month leases will also be considered. This apartment is available November 1st onward.
Property Features
Property Type: Rental - Condominium
Basement: Yes
Basement: Partially Finished, Exterior Entry, Full
Cooling: Central Air
Heating: Gas, Forced Air
Lot Size: COMMON
Roof Type: Other
Stories: 3.0
Year Built: 1901
Amenities
Storage
High Ceilings
Granite Counters
Feature Descriptions
Additional rooms: Storage, Deck
Appliances: Range, Microwave, Dishwasher, Refrigerator, Washer, Dryer, Stainless Steel Appliance(s), Gas Cooktop, Gas Oven, Humidifier
Association Amenities: Bike Room/Bike Trails, Storage, Fencing, Intercom
Bath Features: Soaking Tub
Dining Room: L-shaped, Kitchen/Dining Combo
Exterior: Brick
Laundry: Washer Hookup, Gas Dryer Hookup, In Unit
Lot: Common Grounds
Lot Dimensions: COMMON
Other Equipment: Intercom, CO Detectors, Ceiling Fan(s), Water Heater-Gas
Parking: Asphalt, Off Alley, Assigned, Alley Access, Yes, Leased
Pet Allowed: Cats OK, Dogs OK, Number Limit, Size Limit
Rent Includes: Water, Scavenger, Exterior Maintenance, Lawn Care, Storage Lockers
Sewer: Public Sewer
Total Rooms: 4
Township: Lake View
Water: Lake Michigan, Public
Room Sizes
Storage: 08X05
Deck: 15X10
Dining Room: 06X05
Kitchen: 15X05
Laundry: 09X04
Living Room: 20X13
Primary Bedroom: 17X11
Local Schools
High School: Senn High School
Elementary School: Brenneman Elementary School
School District: District 299
Listed By / Shown By
Listed By
Agency Name: Artizen Realty LLC
Agency Phone: 847-630-3555
Shown By
Agency Title: Berkshire Hathaway HomeServices Crosby Starck Real Estate
Agency Phone: 815-397-4040


© 2026 BHH Affiliates, LLC. An independently owned and operated franchisee of BHH Affiliates, LLC. Berkshire Hathaway HomeServices and the Berkshire Hathaway HomeServices symbol are registered marks of HomeServices of America, Inc. ®
Disclaimer:
All information deemed reliable but not guaranteed. All properties are subject to prior sale, change or withdrawal. Neither listing broker(s) or information provider(s) shall be responsible for any typographical errors, misinformation, misprints and shall be held totally harmless. Listing(s) information is provided for consumers personal, non-commercial use and may not be used for any purpose other than to identify prospective properties consumers may be interested in purchasing. Information on this site was last updated 10/30/2026. The listing information on this page last changed on 10/30/2026. The data relating to real estate for sale on this website comes in part from the Internet Data Exchange program of Delta Media Group MLS (last updated Fri 10/30/2026 12:03:40 AM EST) or MRED MLS (last updated Thu 10/29/2026 11:55:06 PM EST) or Rockford Board of Realtors (NWIAR) (last updated Thu 10/29/2026 10:17:29 PM EST) or Northern Illinois Commercial Association Realtors (last updated Thu 10/29/2026 2:10:13 PM EST). Real estate listings held by brokerage firms other than Berkshire Hathaway HomeServices Crosby Starck Real Estate may be marked with the Internet Data Exchange logo and detailed information about those properties will include the name of the listing broker(s) when required by the MLS. All rights reserved.
![mls logo]() Listing data and photos distributed by MLSGRID
Member Participants (and their affiliated licensees, if applicable) shall indicate on their websites that IDX information is provided exclusively for consumers’ personal non-commercial use, that it may not be used for any purpose other than to identify prospective properties consumers may be interested in purchasing, that the data is deemed reliable but is not guaranteed by MLS GRID, and that the use of the MLS GRID Data may be subject to an end user license agreement prescribed by the Member Participant’s applicable MLS if any and as amended from time to time. MLS GRID may, at its discretion, require use of other disclaimers as necessary to protect Member Participant, and/or their MLS from liability.
Based on information submitted to the MLS GRID. All data is obtained from various sources and may not have been verified by broker or MLS GRID. Supplied Open House Information is subject to change without notice. All information should be independently reviewed and verified for accuracy. Properties may or may not be listed by the office/agent presenting the information.
Privacy Policy / DMCA Notice / ADA Accessibility



Member Participants (and their affiliated licensees, if applicable) shall indicate on their websites that IDX information is provided exclusively for consumers’ personal non-commercial use, that it may not be used for any purpose other than to identify prospective properties consumers may be interested in purchasing, that the data is deemed reliable but is not guaranteed by MLS GRID, and that the use of the MLS GRID Data may be subject to an end user license agreement prescribed by the Member Participant’s applicable MLS if any and as amended from time to time. MLS GRID may, at its discretion, require use of other disclaimers as necessary to protect Member Participant, and/or their MLS from liability.
Based on information submitted to the MLS GRID. All data is obtained from various sources and may not have been verified by broker or MLS GRID. Supplied Open House Information is subject to change without notice. All information should be independently reviewed and verified for accuracy. Properties may or may not be listed by the office/agent presenting the information.
Privacy Policy / DMCA Notice / ADA Accessibility

This site is hosted, designed and copyright
© 1994 - 2026 by
Delta Media Group, Inc. -- Patent Pending --
4143 N Sheridan Road, Unit 2E | MLS# 12794435
This property located at 4143 N Sheridan Road, Unit 2E, Chicago, IL 60613 is currently listed for rent with an asking price of $2,500 / Monthly. N Sheridan Road, Unit 2E is located within the District 299 school district. Search Chicago real estate on www.bhhscrosby.com today.