
BEDS4
BATHS2 full 1 partial
SQUARE FEET3,344
MLS#202605571
STATUSPENDING
PROPERTY TYPEResidential - Single Family
SCHOOLPecatonica 321
Property Description
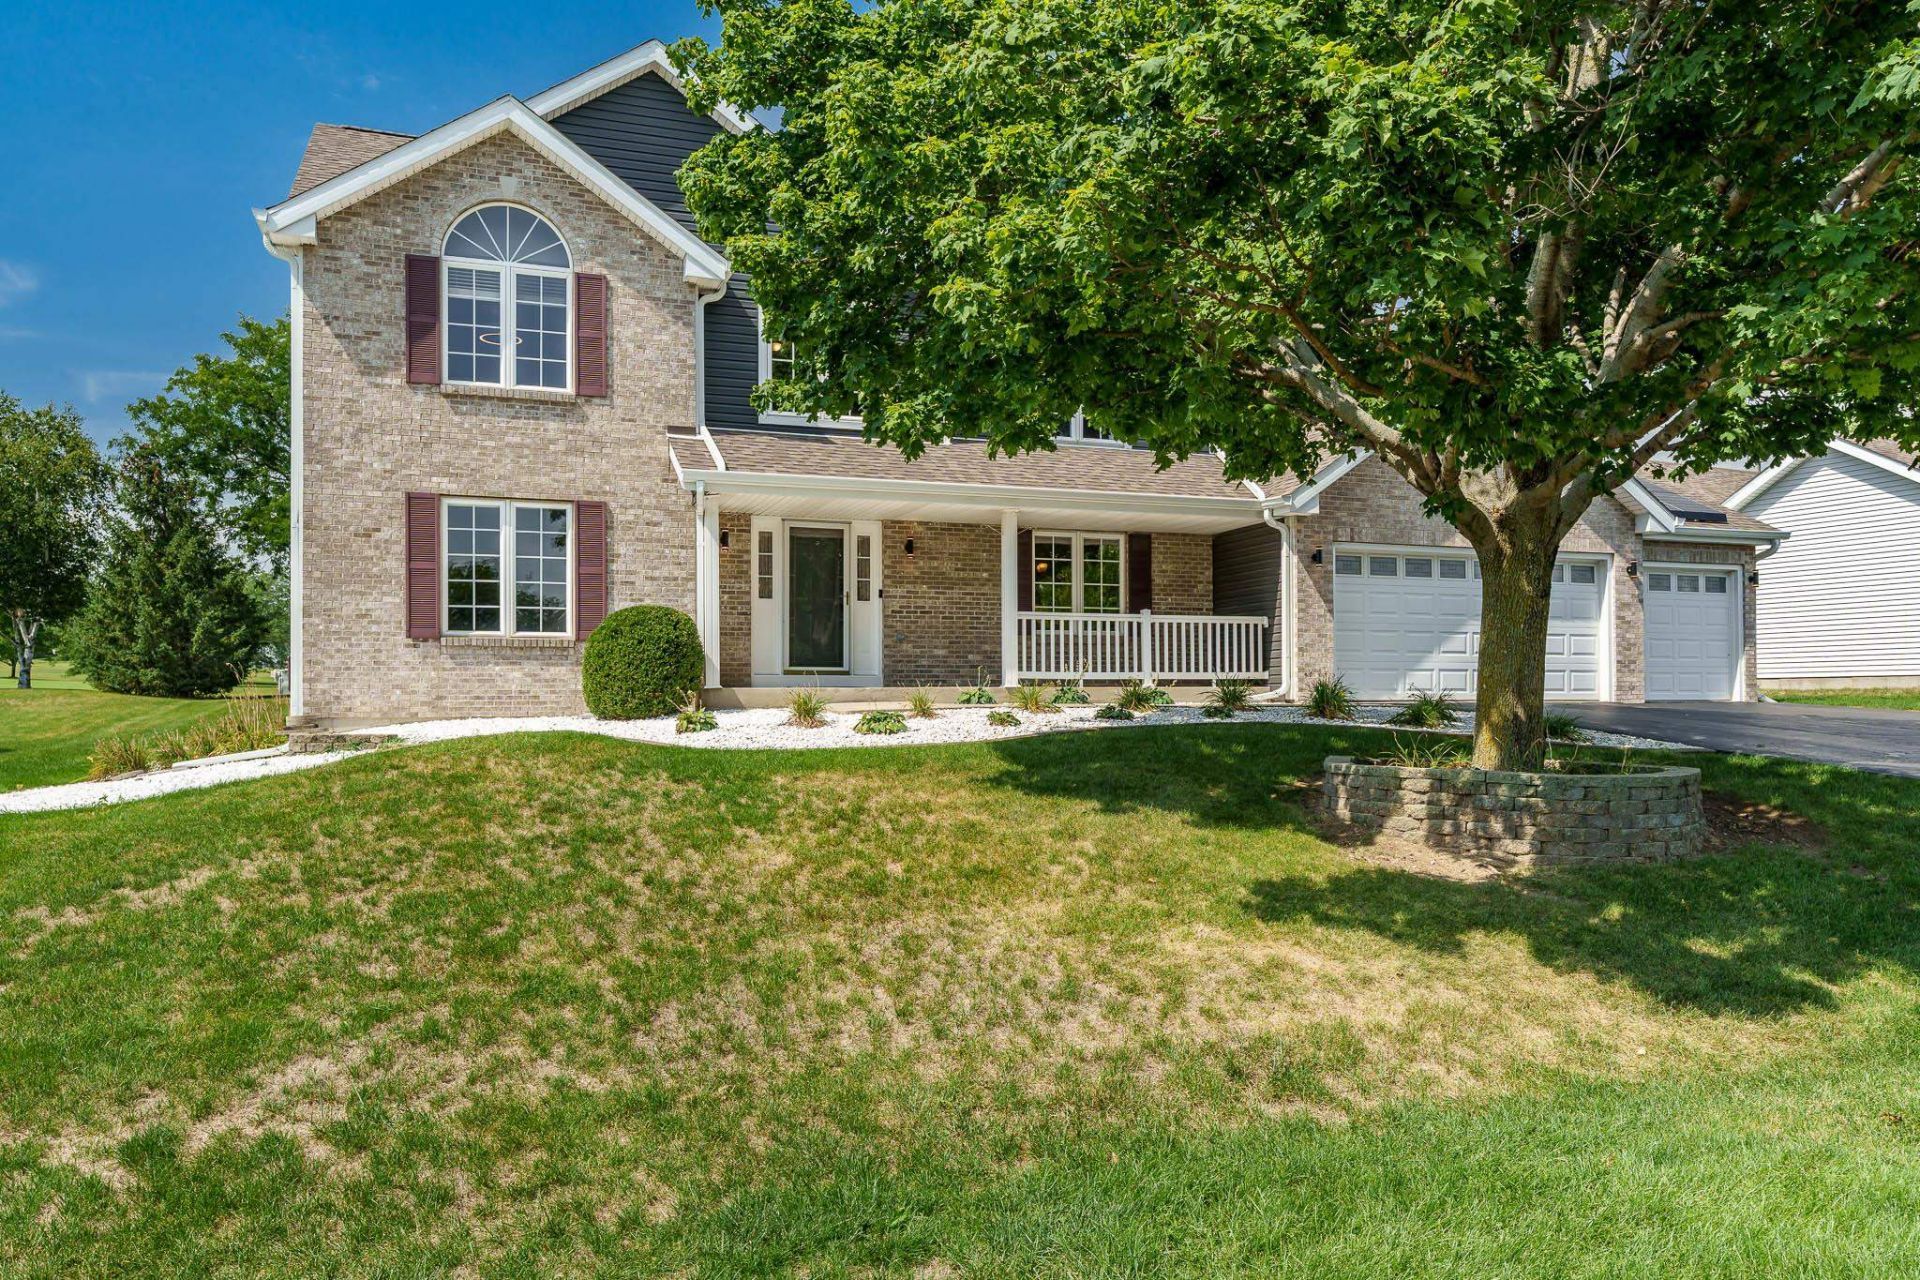
Beautifully maintained 4-bedroom, 3-bath, 2-story home with brand-new carpet and fresh interior paint. Features include a fully heated 4th-bay garage, gas fireplace on the main floor, and a remote-controlled electric fireplace in the finished basement. The finished basement also includes an open home theater area with hung, wired speakers and full cable wiring. The kitchen offers quartz countertops, a stylish backsplash, a large pantry, and newer appliances. A spacious custom laundry room provides exceptional cabinet and closet storage. Custom built-ins are located throughout the home, adding convenience and character. Exterior updates completed in 2022 include a new roof, siding, and gutters. Outdoor amenities include a brand-new gazebo and a Benson Stone paved fire pit. The backyard borders Westlake Village Golf Course on the 17th fairway, and the home sits directly across from the lake. Enjoy Westlake Village amenities: lake access, beach, pool, golf course, playground, walking paths, community center, and highly rated schools. Move-in ready with an unbeatable location and exceptional upgrades throughout.
Property Features
Property Type: Residential - Single Family
Basement: Yes
Cooling: Central Air
Fireplaces: 1
Garage: 3
Heating: Natural Gas
Home Style: 2 Story
Lot Size: 0.33 Acres
Roof Type: Shingle
Stories: 2.0
Taxes: $5,756
Appliances
Disposal
Dishwasher
Microwave
Refrigerator
Stove/Cooktop
Feature Descriptions
Basement: Full
Days on Site: 46
Exterior: Brick/Stone, Aluminum
General Features: Deck, L.L. Finished Space, Patio, Security System, Skylight(s), Fire-Pit/Fireplace, Gazebo, Laundry Basement
Land features: Golf Course Frontage, Country View, Golf Course View, Greenway Access
Sewer: City/Community
Water: City/Community
Room Sizes
Bedroom 1: 15.6 X 14.4 Level - Upper
Bedroom 2: 14.3 X 11.3 Level - Upper
Bedroom 3: 12.1 X 12.1 Level - Upper
Bedroom 4: 13.3 X 10.1 Level - Upper
Kitchen: 24.8 X 11 Level - Main
Living Room: 15.4 X 14.4 Level - Main
Dining Room: 14.2 X 11.3 Level - Main
Family Room: 18 X 13.3 Level - Main
Yes: 20 X 15 Level - Lower
Local Schools
School District: Pecatonica 321
Listed By / Shown By

Listed By
Agency Name: Berkshire Hathaway HomeServices Crosby Starck RE
Agent Name: Myriam Sotelo
Agency Phone: (815) 558-9449
Estimate Your Payment
Estimated Payment
$ 1,423.63 per month $834.59 Principal & Interest $479.67 Property Tax $109.38 Homeowner's InsuranceChange Payment Information

© 2026 BHH Affiliates, LLC. An independently owned and operated franchisee of BHH Affiliates, LLC. Berkshire Hathaway HomeServices and the Berkshire Hathaway HomeServices symbol are registered marks of HomeServices of America, Inc. ®
Disclaimer:
All information deemed reliable but not guaranteed. All properties are subject to prior sale, change or withdrawal. Neither listing broker(s) or information provider(s) shall be responsible for any typographical errors, misinformation, misprints and shall be held totally harmless. Listing(s) information is provided for consumers personal, non-commercial use and may not be used for any purpose other than to identify prospective properties consumers may be interested in purchasing. Information on this site was last updated 10/19/2026. The listing information on this page last changed on 10/19/2026. The data relating to real estate for sale on this website comes in part from the Internet Data Exchange program of Delta Media Group MLS (last updated Mon 10/19/2026 12:00:00 AM EST) or MRED MLS (last updated Sun 10/18/2026 11:55:03 PM EST) or Rockford Board of Realtors (NWIAR) (last updated Sun 10/18/2026 10:15:18 PM EST) or Northern Illinois Commercial Association Realtors (last updated Sun 10/18/2026 2:10:46 PM EST). Real estate listings held by brokerage firms other than Berkshire Hathaway HomeServices Crosby Starck Real Estate may be marked with the Internet Data Exchange logo and detailed information about those properties will include the name of the listing broker(s) when required by the MLS. All rights reserved.
Privacy Policy / DMCA Notice / ADA Accessibility


Privacy Policy / DMCA Notice / ADA Accessibility

This site is hosted, designed and copyright
© 1994 - 2026 by
Delta Media Group, Inc. -- Patent Pending --
4188 Westlake Village Drive | MLS# 202605571
This single family home located at 4188 Westlake Village Drive, Winnebago, IL 61088 is currently listed for sale by Berkshire Hathaway HomeServices Crosby Starck RE, with an asking price of $375,000. This property has 4 bedrooms and 2 full and 1 partial baths with 3344 sq. ft. Westlake Village Drive is located within the Pecatonica 321 school district. Search Winnebago real estate on www.bhhscrosby.com today.