
BEDS2
BATHS2 full
SQUARE FEET1,400
MLS#12786234
STATUSNew
PROPERTY TYPERental - Condominium
SCHOOLDistrict 299
Property Description
Available 11/1. Come check out this stunning Penthouse unit in a boutique elevator building in the Heart of Bronzeville! This spacious 2 bed, 2 bath condo features hardwood flooring throughout, extra tall ceilings, designer light fixtures, southern exposure with tons of light, and more. The open concept kitchen boasts white shaker cabinets with crown moulding, granite countertops and backsplash, stainless steel appliances, gooseneck faucet, and a peninsula that houses 4 bar stools. The kitchen flows into the massive great room with plenty of space for a comfy living room set up as well as dining and home office with a floor to ceiling stone feature wall. The generously sized primary bedroom has a juliet balcony, fully built out walk through closet, and an en suite bathroom with dual vanity, walk in shower, and separate jacuzzi tub. Enjoy the split floor plan with the guest bedroom on the side of the living room and the guest bath right outside the door. Other features include tons of closet/storage space, washer/dryer in unit, and central heat/ac. The unit also comes with a private storage room on the same floor as the unit and an extra wide heated garage parking spot. Located in the heart of Bronzeville just steps from the Lake, Oakwood Beach, Lakefront Trail, and several parks. $800 non refundable move in fee. No pets. Rent includes storage, parking, water, sewer, and trash.
Property Features
Property Type: Rental - Condominium
Basement: None
Cooling: Central Air
Garage: 1
Heating: Natural Gas, Forced Air
Lot Size: COMMON
Roof Type: Rubber
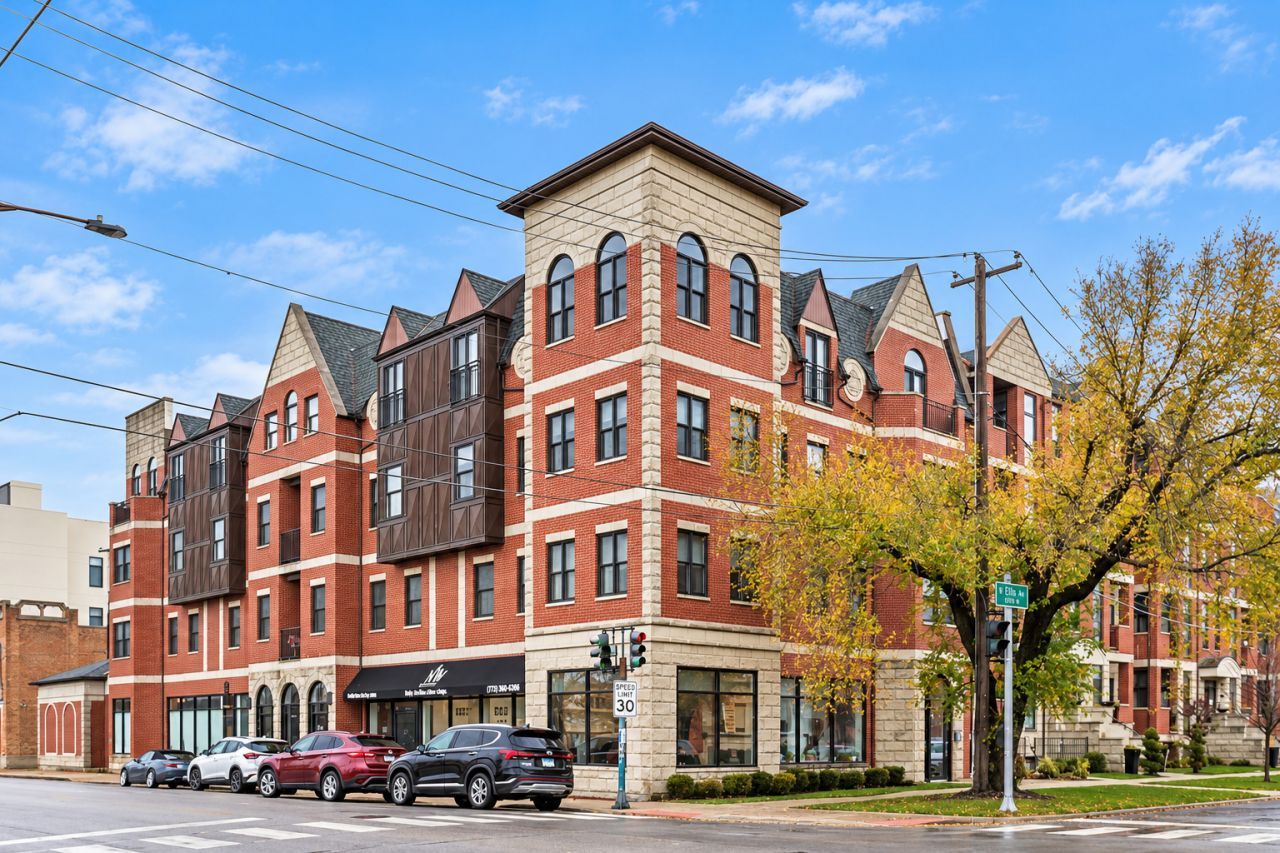
Stories: 4.0
Year Built: 2007
Amenities
Cathedral Ceiling(s)
Elevator
Storage
Feature Descriptions
Additional rooms: Walk In Closet
Appliances: Range, Microwave, Dishwasher, Refrigerator, Washer, Dryer, Stainless Steel Appliance(s)
Association Amenities: Elevator in Residence, Storage
Bath Features: Whirlpool, Separate Shower, Double Sink
Dining Room: Combined w/ LivRm
Exterior: Brick, Limestone
Laundry: Washer Hookup, In Unit
Lot: Corner Lot
Lot Dimensions: COMMON
Other Equipment: CO Detectors
Parking: Concrete, Shared Driveway, Off Alley, Garage Door Opener, Heated Garage, Garage, Yes, Garage Owned, Attached
Rent Includes: Water, Scavenger
Sewer: Public Sewer
Total Rooms: 5
Township: Hyde Park
Water: Public
Room Sizes
Walk In Closet: 9X8
Bedroom 2: 14X13
Dining Room: COMBO
Kitchen: 11X11
Laundry: 8X4
Living Room: 19X18
Primary Bedroom: 18X14
Local Schools
High School: Dyett Academic Center High Schoo
Elementary School: Robinson Elementary School
School District: District 299
Listed By / Shown By
Listed By
Agency Name: Fulton Grace Realty
Agency Phone: 773-698-6648
Shown By
Agency Title: Berkshire Hathaway HomeServices Crosby Starck Real Estate
Agency Phone: 815-397-4040


© 2026 BHH Affiliates, LLC. An independently owned and operated franchisee of BHH Affiliates, LLC. Berkshire Hathaway HomeServices and the Berkshire Hathaway HomeServices symbol are registered marks of HomeServices of America, Inc. ®
Disclaimer:
All information deemed reliable but not guaranteed. All properties are subject to prior sale, change or withdrawal. Neither listing broker(s) or information provider(s) shall be responsible for any typographical errors, misinformation, misprints and shall be held totally harmless. Listing(s) information is provided for consumers personal, non-commercial use and may not be used for any purpose other than to identify prospective properties consumers may be interested in purchasing. Information on this site was last updated 10/18/2026. The listing information on this page last changed on 10/18/2026. The data relating to real estate for sale on this website comes in part from the Internet Data Exchange program of Delta Media Group MLS (last updated Sun 10/18/2026 12:07:47 AM EST) or MRED MLS (last updated Sun 10/18/2026 12:02:09 AM EST) or Rockford Board of Realtors (NWIAR) (last updated Sat 10/17/2026 10:21:07 PM EST) or Northern Illinois Commercial Association Realtors (last updated Sat 10/17/2026 2:10:08 PM EST). Real estate listings held by brokerage firms other than Berkshire Hathaway HomeServices Crosby Starck Real Estate may be marked with the Internet Data Exchange logo and detailed information about those properties will include the name of the listing broker(s) when required by the MLS. All rights reserved.
![mls logo]() Listing data and photos distributed by MLSGRID
Listing data and photos distributed by MLSGRID
Member Participants (and their affiliated licensees, if applicable) shall indicate on their websites that IDX information is provided exclusively for consumers’ personal non-commercial use, that it may not be used for any purpose other than to identify prospective properties consumers may be interested in purchasing, that the data is deemed reliable but is not guaranteed by MLS GRID, and that the use of the MLS GRID Data may be subject to an end user license agreement prescribed by the Member Participant’s applicable MLS if any and as amended from time to time. MLS GRID may, at its discretion, require use of other disclaimers as necessary to protect Member Participant, and/or their MLS from liability.
Based on information submitted to the MLS GRID. All data is obtained from various sources and may not have been verified by broker or MLS GRID. Supplied Open House Information is subject to change without notice. All information should be independently reviewed and verified for accuracy. Properties may or may not be listed by the office/agent presenting the information.
Privacy Policy / DMCA Notice / ADA Accessibility



Member Participants (and their affiliated licensees, if applicable) shall indicate on their websites that IDX information is provided exclusively for consumers’ personal non-commercial use, that it may not be used for any purpose other than to identify prospective properties consumers may be interested in purchasing, that the data is deemed reliable but is not guaranteed by MLS GRID, and that the use of the MLS GRID Data may be subject to an end user license agreement prescribed by the Member Participant’s applicable MLS if any and as amended from time to time. MLS GRID may, at its discretion, require use of other disclaimers as necessary to protect Member Participant, and/or their MLS from liability.
Based on information submitted to the MLS GRID. All data is obtained from various sources and may not have been verified by broker or MLS GRID. Supplied Open House Information is subject to change without notice. All information should be independently reviewed and verified for accuracy. Properties may or may not be listed by the office/agent presenting the information.
Privacy Policy / DMCA Notice / ADA Accessibility

This site is hosted, designed and copyright
© 1994 - 2026 by
Delta Media Group, Inc. -- Patent Pending --
4234 S Ellis Avenue, Unit 4B | MLS# 12786234
This property located at 4234 S Ellis Avenue, Unit 4B, Chicago, IL 60653 is currently listed for rent with an asking price of $2,800 / Monthly. S Ellis Avenue, Unit 4B is located within the District 299 school district. Search Chicago real estate on www.bhhscrosby.com today.