
BEDS6
BATHS3 full 1 partial
SQUARE FEET3,125
MLS#12786672
STATUSNew
PROPERTY TYPEResidential - Single Family
SUBDIVISIONWindsor Ridge
SCHOOLDistrict 214
Property Description
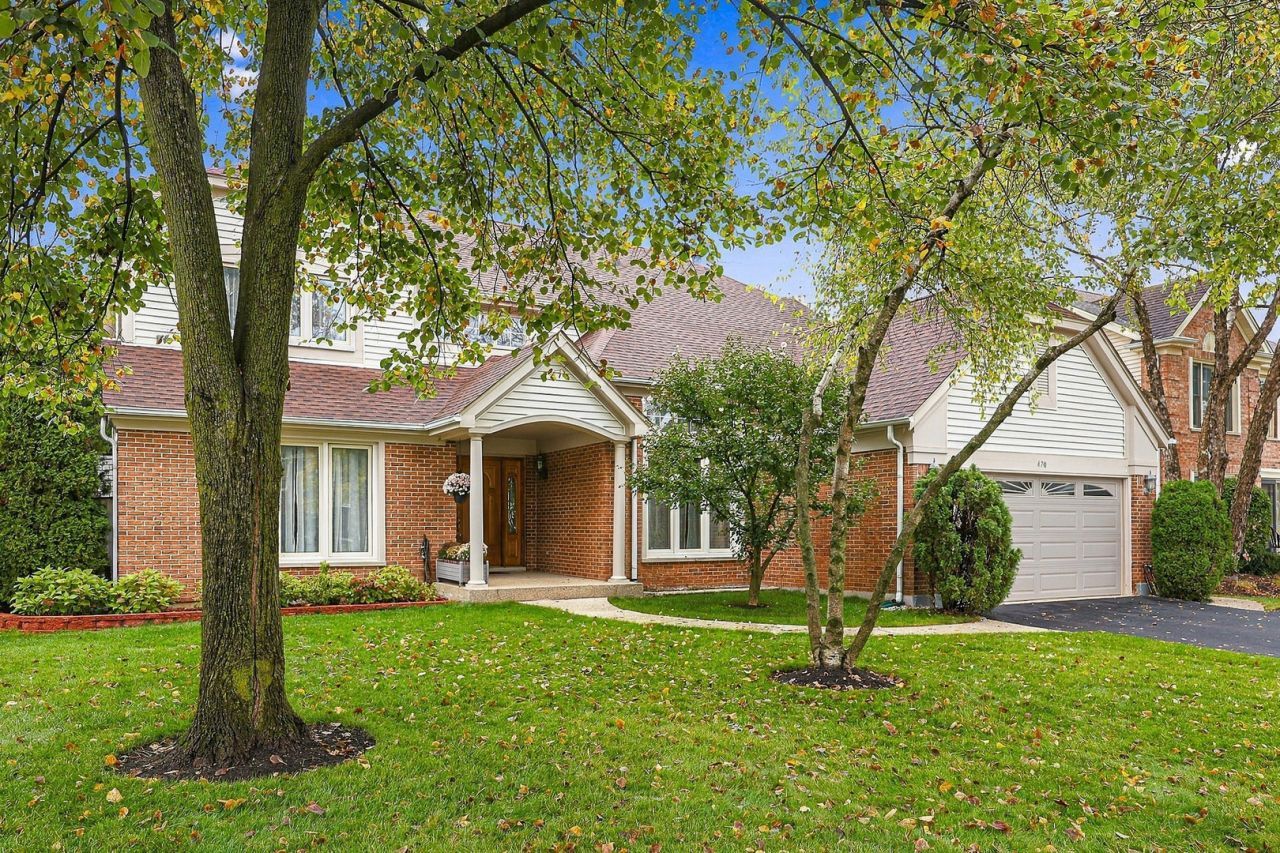
Beautifully Updated, Light-Filled Home with Nearly 5,000 Sq. Ft. of Combined Living Space Discover the perfect balance of warmth, craftsmanship, and modern comfort in this beautifully updated Buffalo Grove home, offering approximately 3,125 square feet above grade plus an expansive finished basement with an estimated 1,800 additional square feet. Nestled on a quiet residential street, this inviting home features generous living spaces, abundant natural light, and thoughtful upgrades throughout. A dramatic two-story foyer welcomes you into a bright, airy interior featuring rich red oak hardwood flooring throughout the first and second levels, upgraded solid oak doors, and a cohesive, timeless design. The main level offers an elegant formal living room, separate dining room, dedicated office/den, and a sun-filled family room anchored by a handsome gas fireplace with a granite tile surround and substantial natural wood mantel. At the heart of the home is a beautifully designed kitchen showcasing custom quarter-sawn oak cabinetry, elegant quartz countertops, a rich mosaic tile backsplash, and distinctive pendant lighting. An oversized center island with integrated dining seating comfortably accommodates five, creating a natural gathering place for casual meals and entertaining. Premium appliances include separate full-size Electrolux refrigerator and freezer units, a Bosch induction cooktop, oven, and dishwasher. An existing gas line provides the flexibility to convert to a gas cooktop if desired. Thoughtful details include extensive cabinetry, dedicated beverage and glassware storage, and a wide breakfast-bar-style opening overlooking the family room. This inviting connection between the kitchen and living space allows conversation and entertaining to flow naturally while maintaining distinct, functional areas. Upstairs, four generously sized bedrooms include a spacious primary suite with vaulted ceilings, a custom-organized walk-in closet, and a striking, spa-inspired bathroom designed for relaxation. This beautifully updated retreat features a freestanding soaking tub positioned beneath a contemporary linear fireplace, an oversized glass-enclosed shower with dual shower fixtures, a floating double vanity, heated towel rack, and elegant tile detailing. A large arched window fills the space with natural light, while the thoughtful layout creates a distinctive blend of comfort and modern design. A second bedroom also features vaulted ceilings, while all three secondary bedrooms offer thoughtfully designed, custom-configured closet systems that maximize storage and organization. Another full bathroom and a convenient dedicated second-floor laundry room complete the upper level. The expansive finished basement offers remarkable versatility, featuring two additional bedrooms with recently updated emergency egress windows, a full bathroom with an oversized shower, a second family/recreation room, dedicated exercise room, and a kitchenette with granite countertops, cabinetry, sink, and refrigerator. Soundproofed walls, durable laminate flooring, and a large storage room make this lower level equally suited for recreation, guests, and everyday living. Extensive improvements include a newer roof, updated bathrooms, a tankless water heater, a reverse osmosis drinking-water filtration system in the kitchen, and smart-home features including a Nest thermostat, Ring video doorbell, and programmable Philips Hue accent lighting. Additional conveniences include EV charging capability and an attached two-car garage with epoxy flooring and a utility sink. The spacious driveway accommodates up to five vehicles and features a dedicated side parking area, allowing additional vehicles to park without blocking access to the garage. Outside, a spacious concrete patio, mature landscaping, a partially fenced backyard, and a recently installed irrigation system provide an inviting setting for outdoor relaxation and entertaining.
Property Features
Property Type: Residential - Single Family
Basement: Yes
Basement: Finished, Full
Cooling: Central Air
Fireplaces: 1
Garage: 2
Heating: Natural Gas
Lot Size: 0
Roof Type: Asphalt
Taxes: $14,301
Year Built: 1990
Amenities
Vaulted Ceiling(s)
Walk-In Closet(s)
Replacement Windows
Workshop
Quartz Counters
Feature Descriptions
Additional rooms: Bedroom 5,Bedroom 6,Kitchen
Additional Structures: Shed(s)
Appliances: Range, Microwave, Dishwasher, Refrigerator, Freezer, Washer, Dryer, Disposal, Stainless Steel Appliance(s), Cooktop, Oven, Range Hood, Water Purifier, Water Purifier Owned, Electric Cooktop, Gas Cooktop, Humidifier
Association Includes: None
Bath Features: Separate Shower, Double Sink, Double Shower, Soaking Tub
Dining Room: Separate
Exterior: Aluminum Siding, Brick
Fireplace: Gas Starter
Fireplace Location(s): Family Room
Laundry: Upper Level, Gas Dryer Hookup, Electric Dryer Hookup, In Unit, In Bathroom, Multiple Locations
Lot Dimensions: 0.25
Other Equipment: Sump Pump, Sprinkler-Lawn, Backup Sump Pump;
Parcel#: 03054110220000
Parking: Asphalt, Garage Door Opener, EV Ready, Electric Vehicle Charging Station(s), Yes, Garage Owned, Attached, Side Apron, Driveway, Garage
Sewer: Public Sewer
Total Rooms: 11
Township: Wheeling
Water: Public
Room Sizes
Bedroom 5: 10X14
Bedroom 6: 13X13
Kitchen- 2nd: 12X23
Bedroom 2: 12X13
Bedroom 3: 11X13
Bedroom 4: 11X13
Dining Room: 11X13
Family Room: 14X18
Kitchen: 14X12
Laundry: 4X5
Living Room: 14X15
Primary Bedroom: 14X17
Local Schools
High School: Buffalo Grove High School
Middle School: Cooper Middle School
Elementary School: Henry W Longfellow Elementary Sc
School District: District 214
Listed By / Shown By
Listed By
Agency Name: Barr Agency, Inc
Agency Phone: 847-563-7070
Shown By
Agency Title: Berkshire Hathaway HomeServices Crosby Starck Real Estate
Agency Phone: 815-397-4040

Estimate Your Payment
Estimated Payment
$ 3,205.54 per month $1,780.45 Principal & Interest $1,191.75 Property Tax $233.33 Homeowner's InsuranceChange Payment Information

© 2026 BHH Affiliates, LLC. An independently owned and operated franchisee of BHH Affiliates, LLC. Berkshire Hathaway HomeServices and the Berkshire Hathaway HomeServices symbol are registered marks of HomeServices of America, Inc. ®
Disclaimer:
All information deemed reliable but not guaranteed. All properties are subject to prior sale, change or withdrawal. Neither listing broker(s) or information provider(s) shall be responsible for any typographical errors, misinformation, misprints and shall be held totally harmless. Listing(s) information is provided for consumers personal, non-commercial use and may not be used for any purpose other than to identify prospective properties consumers may be interested in purchasing. Information on this site was last updated 10/18/2026. The listing information on this page last changed on 10/18/2026. The data relating to real estate for sale on this website comes in part from the Internet Data Exchange program of Delta Media Group MLS (last updated Sun 10/18/2026 12:07:47 AM EST) or MRED MLS (last updated Sun 10/18/2026 12:02:09 AM EST) or Rockford Board of Realtors (NWIAR) (last updated Sat 10/17/2026 10:21:07 PM EST) or Northern Illinois Commercial Association Realtors (last updated Sat 10/17/2026 2:10:08 PM EST). Real estate listings held by brokerage firms other than Berkshire Hathaway HomeServices Crosby Starck Real Estate may be marked with the Internet Data Exchange logo and detailed information about those properties will include the name of the listing broker(s) when required by the MLS. All rights reserved.
![mls logo]() Listing data and photos distributed by MLSGRID
Listing data and photos distributed by MLSGRID
Member Participants (and their affiliated licensees, if applicable) shall indicate on their websites that IDX information is provided exclusively for consumers’ personal non-commercial use, that it may not be used for any purpose other than to identify prospective properties consumers may be interested in purchasing, that the data is deemed reliable but is not guaranteed by MLS GRID, and that the use of the MLS GRID Data may be subject to an end user license agreement prescribed by the Member Participant’s applicable MLS if any and as amended from time to time. MLS GRID may, at its discretion, require use of other disclaimers as necessary to protect Member Participant, and/or their MLS from liability.
Based on information submitted to the MLS GRID. All data is obtained from various sources and may not have been verified by broker or MLS GRID. Supplied Open House Information is subject to change without notice. All information should be independently reviewed and verified for accuracy. Properties may or may not be listed by the office/agent presenting the information.
Privacy Policy / DMCA Notice / ADA Accessibility



Member Participants (and their affiliated licensees, if applicable) shall indicate on their websites that IDX information is provided exclusively for consumers’ personal non-commercial use, that it may not be used for any purpose other than to identify prospective properties consumers may be interested in purchasing, that the data is deemed reliable but is not guaranteed by MLS GRID, and that the use of the MLS GRID Data may be subject to an end user license agreement prescribed by the Member Participant’s applicable MLS if any and as amended from time to time. MLS GRID may, at its discretion, require use of other disclaimers as necessary to protect Member Participant, and/or their MLS from liability.
Based on information submitted to the MLS GRID. All data is obtained from various sources and may not have been verified by broker or MLS GRID. Supplied Open House Information is subject to change without notice. All information should be independently reviewed and verified for accuracy. Properties may or may not be listed by the office/agent presenting the information.
Privacy Policy / DMCA Notice / ADA Accessibility

This site is hosted, designed and copyright
© 1994 - 2026 by
Delta Media Group, Inc. -- Patent Pending --
470 Bradley Road | MLS# 12786672
This single family home located at 470 Bradley Road, Buffalo Grove, IL 60089 is currently listed for sale with an asking price of $799,999. This property was built in 1990 and has 6 bedrooms and 3 full and 1 partial baths with 3125 sq. ft. Bradley Road is located in the Windsor Ridge subdivision within the District 214 school district. Search Windsor Ridge real estate on www.bhhscrosby.com today.