
BEDS5
BATHS9 full 2 partial
SQUARE FEET10,586
MLS#12744500
STATUSActive
PROPERTY TYPEResidential - Single Family
SUBDIVISIONChartwell Downs
SCHOOLDistrict 210
Property Description
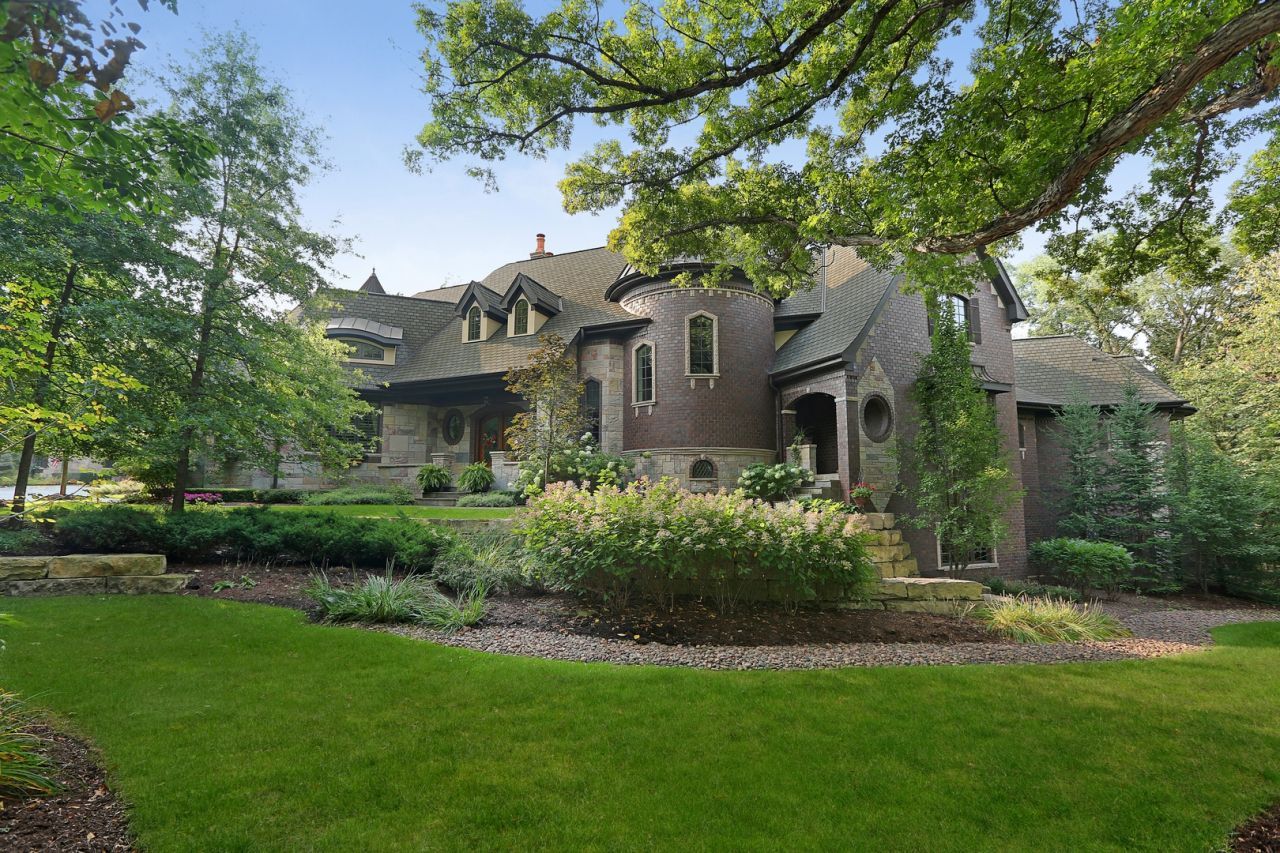
Imagine a lifestyle of privacy and prestige! Enter through the private gates to a residence that exemplifies the word LUXURY. Nestled amidst towering, majestic trees, this extraordinary brick and stone home on 3.46 verdant acres is a true masterpiece in design. Awe-inspiring architecture that will transcend the ages. Showcasing the talents of the most skilled artisans, this residence wows at every turn. Enter through the two story foyer and be prepared to be impressed. Rarely does a home of this caliber enter the marketplace. Every inch of this home 10,000 square foot home with 5,000 square ft lower level is adorned with upper echelon fixtures, finishes and millwork. Stunning dining room with exquisite chandelier is the perfect place to celebrate life's most important moments. Gourmet kitchen with furniture quality cabinetry, high end appliances, and eating areas with views of the resort like grounds. Main level master suite with fireplace and ceiling accented with gold leaf and two walk in closets. Posh glamour bath with a soaking tub, dual vanities, and an oversized shower. Generously sized bedroom suites with private bathrooms. Finished walk out lower level with wet bar, gaming area, full bathroom, bedroom and indoor sport court. Grounds reminiscent of a five star resort with inground pool, full kitchen, hot tub, expansive patios and fire pit. Elevator to all three floors, hardwood flooring imported from England, an alarm system with cameras, 6 car garage, 6 fireplaces, coffered ceilings, 8 foot doors, a porte-cochere, custom window treatments, and laundry rooms on both levels and so much more! Prestigious subdivision CHARTWELL DOWNS boasts upscale estates of distinction. Close to shopping, dining, METRA, expressway access, world renowned golf courses and all the best NEW LENOX has to offer. Priced below replication value. One of the most magnificent properties to enter the southwest suburban luxury market. Be sure to watch full length video! Property is gated and under 24hr surveillance.
Property Features
Property Type: Residential - Single Family
Basement: Yes
Basement: Finished, Exterior Entry,9 ft + pour, Full, Walk-Out Access
Cooling: Central Air, Zoned
Fireplaces: 6
Garage: 6
Heating: Natural Gas, Radiant, Sep Heating Systems - 2+, Zoned
Home Style: Traditional
Lot Size: 3.46 Acres
Roof Type: Asphalt
Taxes: $76,945
Year Built: 2008
Amenities
Vaulted Ceiling(s)
Wet Bar
Elevator
1st Floor Bedroom
1st Floor Full Bath
Built-in Features
Walk-In Closet(s)
Bookcases
Coffered Ceiling(s)
Beamed Ceilings
Special Millwork
Feature Descriptions
Additional rooms: Bedroom 5,Breakfast Room, Study, Great Room, Media Room, Walk In Closet, Loft, Game Room, Mud Room
Additional Structures: Outdoor Kitchen, Second Garage
Appliances: Range, Microwave, Dishwasher, Refrigerator, Washer, Dryer, Stainless Steel Appliance(s), Range Hood, Humidifier
Association Includes: Other
Bath Features: Whirlpool, Separate Shower, Steam Shower, Double Sink, European Shower, Full Body Spray Shower
Dining Room: Separate
Exterior: Brick, Stone, Limestone, Slate
Fireplace: Double Sided, Gas Log, Gas Starter
Fireplace Location(s): Family Room, Master Bedroom, Basement, Dining Room, Exterior, Great Room, Kitchen
HOA Fee: 400/ Annually
Hot Tub: Yes
Laundry: Main Level, Upper Level, Gas Dryer Hookup, Laundry Closet, Multiple Locations, Sink
Lot: Corner Lot, Landscaped, Wooded, Mature Trees, Backs to Trees/Woods
Lot Dimensions: 715x174x415x370
Other Equipment: Central Vacuum, Security System, CO Detectors, Ceiling Fan(s), Sump Pump, Sprinkler-Lawn, Air Purifier, Multiple Water Heaters, Security Cameras
Parcel#: 1508144260050000
Parking: Concrete, Side Driveway, Garage Door Opener, Heated Garage, Garage, Yes, Garage Owned, Attached, Detached
Security: yes
Sewer: Septic Tank
Total Rooms: 14
Township: New Lenox
Water: Well
Room Sizes
Bedroom 5: 21X17
Breakfast Room: 12X11
Study: 17X16
Great Room: 29X26
Media Room: 40X17
Walk In Closet: 16X10
Bar/Entertainment: 19X16
Loft: 20X18
Game Room: 21X18
Mud Room: 16X8
Bedroom 2: 16X16
Bedroom 3: 19X15
Bedroom 4: 21X18
Dining Room: 25X18
Family Room: 22X16
Kitchen: 21X20
Laundry: 16X12
Primary Bedroom: 30X17
Local Schools
High School: Lincoln-Way Central High School
School District: District 210
Listed By / Shown By
Listed By
Agency Name: Realty Executives Elite
Agency Phone: 630-243-9500
Shown By
Agency Title: Berkshire Hathaway HomeServices Crosby Starck Real Estate
Agency Phone: 815-397-4040

Estimate Your Payment
Estimated Payment
$ 16,480.76 per month $8,902.04 Principal & Interest $6,412.08 Property Tax $1,166.64 Homeowner's InsuranceChange Payment Information

© 2026 BHH Affiliates, LLC. An independently owned and operated franchisee of BHH Affiliates, LLC. Berkshire Hathaway HomeServices and the Berkshire Hathaway HomeServices symbol are registered marks of HomeServices of America, Inc. ®
Disclaimer:
All information deemed reliable but not guaranteed. All properties are subject to prior sale, change or withdrawal. Neither listing broker(s) or information provider(s) shall be responsible for any typographical errors, misinformation, misprints and shall be held totally harmless. Listing(s) information is provided for consumers personal, non-commercial use and may not be used for any purpose other than to identify prospective properties consumers may be interested in purchasing. Information on this site was last updated 11/02/2026. The listing information on this page last changed on 11/02/2026. The data relating to real estate for sale on this website comes in part from the Internet Data Exchange program of Delta Media Group MLS (last updated Mon 11/02/2026 12:15:45 AM EST) or MRED MLS (last updated Mon 11/02/2026 12:09:04 AM EST) or Rockford Board of Realtors (NWIAR) (last updated Sun 11/01/2026 10:16:12 PM EST) or Northern Illinois Commercial Association Realtors (last updated Sun 11/01/2026 2:10:31 PM EST). Real estate listings held by brokerage firms other than Berkshire Hathaway HomeServices Crosby Starck Real Estate may be marked with the Internet Data Exchange logo and detailed information about those properties will include the name of the listing broker(s) when required by the MLS. All rights reserved.
![mls logo]() Listing data and photos distributed by MLSGRID
Member Participants (and their affiliated licensees, if applicable) shall indicate on their websites that IDX information is provided exclusively for consumers’ personal non-commercial use, that it may not be used for any purpose other than to identify prospective properties consumers may be interested in purchasing, that the data is deemed reliable but is not guaranteed by MLS GRID, and that the use of the MLS GRID Data may be subject to an end user license agreement prescribed by the Member Participant’s applicable MLS if any and as amended from time to time. MLS GRID may, at its discretion, require use of other disclaimers as necessary to protect Member Participant, and/or their MLS from liability.
Based on information submitted to the MLS GRID. All data is obtained from various sources and may not have been verified by broker or MLS GRID. Supplied Open House Information is subject to change without notice. All information should be independently reviewed and verified for accuracy. Properties may or may not be listed by the office/agent presenting the information.
Privacy Policy / DMCA Notice / ADA Accessibility



Member Participants (and their affiliated licensees, if applicable) shall indicate on their websites that IDX information is provided exclusively for consumers’ personal non-commercial use, that it may not be used for any purpose other than to identify prospective properties consumers may be interested in purchasing, that the data is deemed reliable but is not guaranteed by MLS GRID, and that the use of the MLS GRID Data may be subject to an end user license agreement prescribed by the Member Participant’s applicable MLS if any and as amended from time to time. MLS GRID may, at its discretion, require use of other disclaimers as necessary to protect Member Participant, and/or their MLS from liability.
Based on information submitted to the MLS GRID. All data is obtained from various sources and may not have been verified by broker or MLS GRID. Supplied Open House Information is subject to change without notice. All information should be independently reviewed and verified for accuracy. Properties may or may not be listed by the office/agent presenting the information.
Privacy Policy / DMCA Notice / ADA Accessibility

This site is hosted, designed and copyright
© 1994 - 2026 by
Delta Media Group, Inc. -- Patent Pending --
501 Chatfield Road | MLS# 12744500
This single family home located at 501 Chatfield Road, New Lenox, IL 60451 is currently listed for sale with an asking price of $3,999,900. This property was built in 2008 and has 5 bedrooms and 9 full and 2 partial baths with 10586 sq. ft. Chatfield Road is located in the Chartwell Downs subdivision within the District 210 school district. Search Chartwell Downs real estate on www.bhhscrosby.com today.