
BEDS2
BATHS2 full
SQUARE FEET1,800
MLS#202606578
STATUSActive
PROPERTY TYPEResidential - Single Family
SCHOOLGalena
Property Description
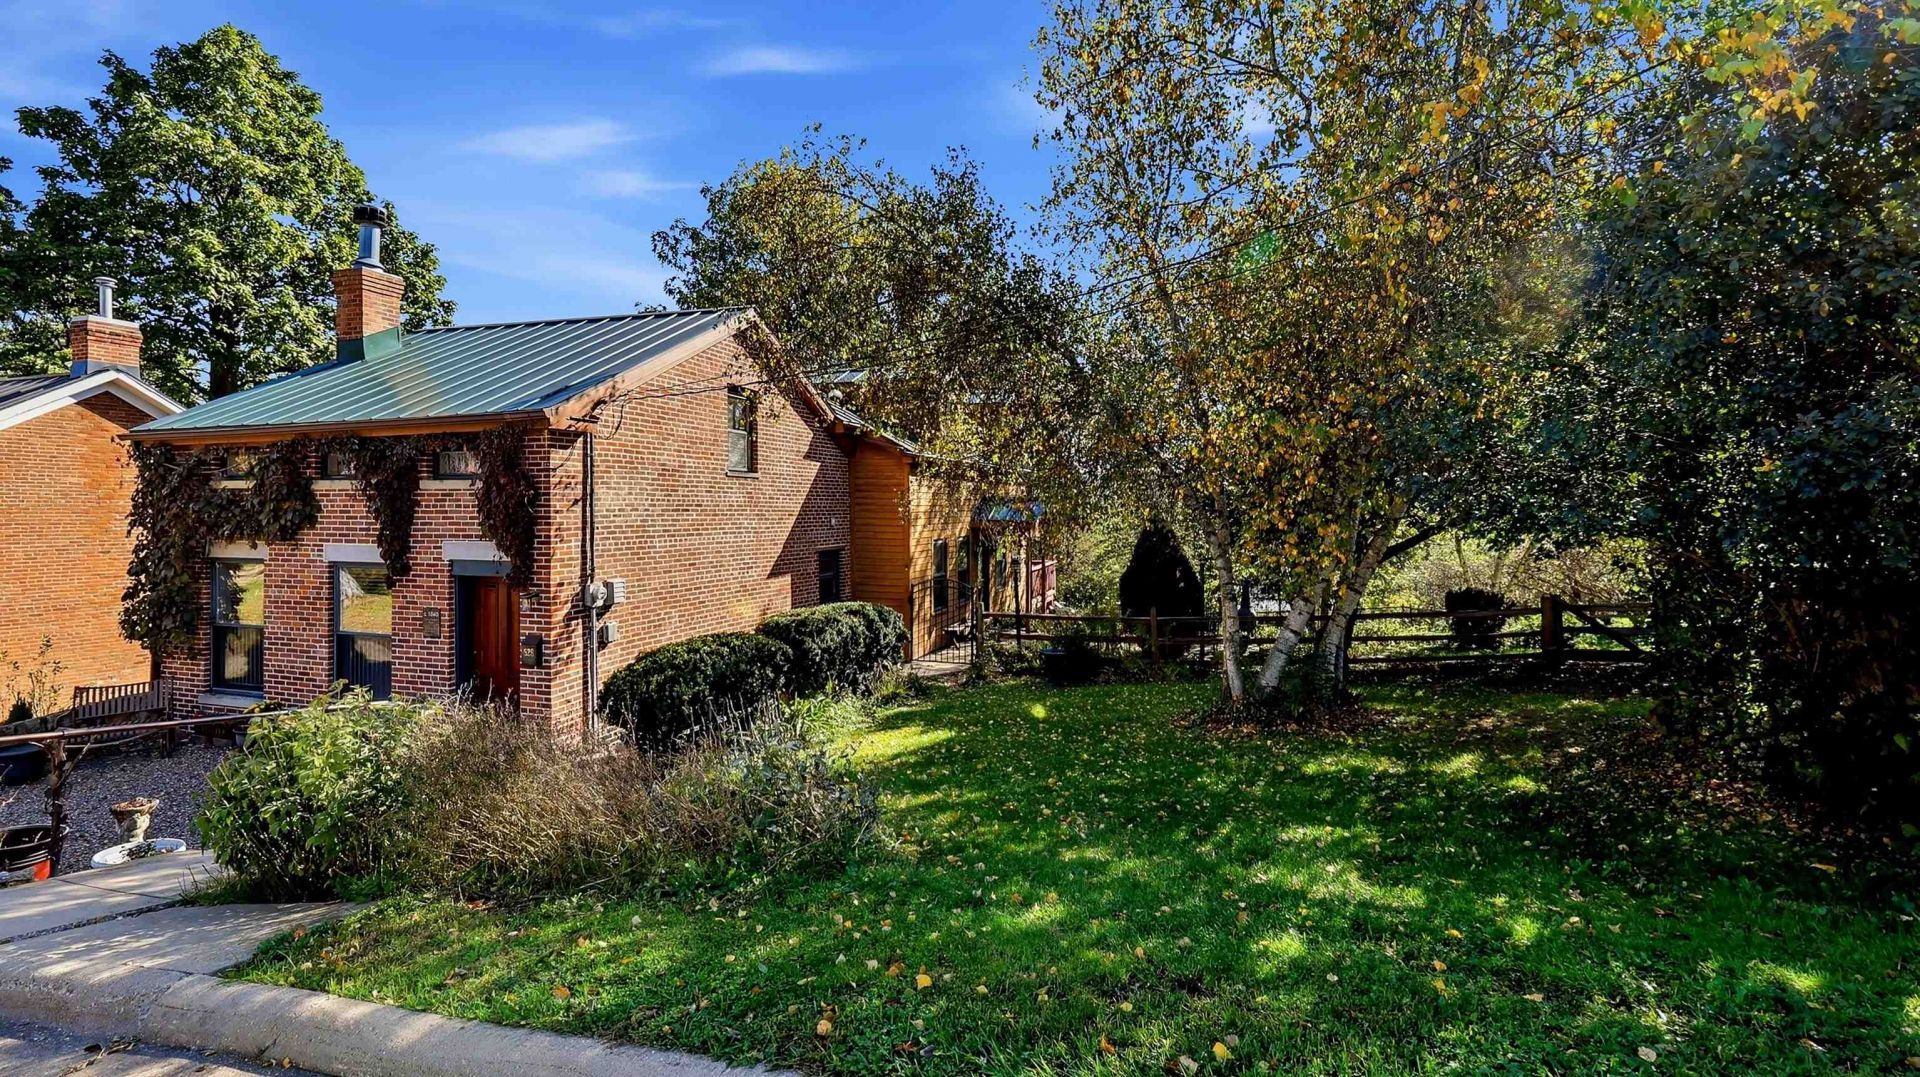
Historic charm meets modern comfort in this captivating brick miner's cottage with spacious contemporary addition, beautifully situated on .40 acres of natural beauty along a private street in the heart of Galena! Offering the rare combination of in-town convenience and a peaceful, country-like setting, this distinctive 2-bedroom home blends the character of its historic origins with inviting living spaces, exposed brick walls, rustic wood beams, hardwood flooring, and seasonal distant views across the valley toward Galena's East Side. Step inside to discover a cozy living room highlighted by exposed brick, woodburning fireplace, and warm architectural details, opening to a charming sitting area with arched brick entry that leads to the expansive addition. The spacious kitchen features abundant cabinetry, stainless appliances, granite countertops, a beautiful limestone-topped center island with breakfast bar seating, and an open layout that flows seamlessly into the generous dining area and dramatic great room. Soaring vaulted ceilings, exposed beams, abundant windows, and a wall of glass overlooking the wooded surroundings fill the great room with natural light, while a freestanding woodburning stove adds warmth and ambiance. French doors open to a large elevated deck, perfect for relaxing, entertaining, or simply enjoying the surrounding treetops and visiting wildlife. Upstairs find two comfortable bedrooms: one is a loft overlooking the great room, now used as an art studio. Attached is an updated bathroom with soaking tub. A second bedroom is a peaceful space in front. In between, a third upstairs room could be an office or bright creative space with skylights inside and outside the room. Thoughtful improvements include a newer metal roof (2020), furnace and central air (2019), updated kitchen appliances, limestone island countertop (2023), granite kitchen counters (2025), renovated upper bath (2019), renovated main-level bath (2026), and water heater (2024). Outside, the beautifully treed and landscaped grounds offer mature plantings, colorful perennials, stone walkways, a charming brick-paver patio, fenced yard, and generous outdoor space to enjoy the changing seasons. A paved off-street parking area adds convenience. All this just a short distance from the shopping, dining, and attractions of historic Main Street Galena. A truly special property where timeless character, modern updates, and an enchanting natural setting come together to create an exceptional in-town retreat!
Property Features
Property Type: Residential - Single Family
Basement: Yes
Cooling: Central Air
Fireplaces: 2
Heating: Forced Air, Natural Gas
Home Style: Historic
Lot Size: 0.40 Acres
Roof Type: Metal
Taxes: $4,129
Appliances
Dishwasher
Dryer
Refrigerator
Stove/Cooktop
Washer
Feature Descriptions
Basement: Full
Days on Site: 2
Exterior: Brick/Stone, Siding, Wood
General Features: Deck, Patio, Skylight(s), Laundry Basement, Patio-Brick Paver
Land features: Wooded, City/Town, Panorama
Sewer: City/Community
Water: City/Community
Wooded: Yes
Room Sizes
Bedroom 1: 19'0 X 14'8 Level - Upper
Bedroom 2: 12.0 X 11.5 Level - Upper
Kitchen: 23'1 X 14'3 Level - Main
Living Room: 14'3 X 11'2 Level - Main
Dining Room: Cmbo w/Kit X Cmbo w/Kit Level - Main
Family Room: 23'3 X 14'0 Level - Main
Den: 12'4 X 9'6 Level - Main
Office: 12'1 X 11'4 Level - Upper
Local Schools
School District: Galena
Listed By / Shown By
Listed By
Agency Name: COLDWELL BANKER NETWORK REALTY
Shown By
Agency Title: Berkshire Hathaway HomeServices Crosby Starck Real Estate
Agency Phone: 815-397-4040

Estimate Your Payment
Estimated Payment
$ 1,135.75 per month $699.94 Principal & Interest $344.08 Property Tax $91.73 Homeowner's InsuranceChange Payment Information

© 2026 BHH Affiliates, LLC. An independently owned and operated franchisee of BHH Affiliates, LLC. Berkshire Hathaway HomeServices and the Berkshire Hathaway HomeServices symbol are registered marks of HomeServices of America, Inc. ®
Disclaimer:
All information deemed reliable but not guaranteed. All properties are subject to prior sale, change or withdrawal. Neither listing broker(s) or information provider(s) shall be responsible for any typographical errors, misinformation, misprints and shall be held totally harmless. Listing(s) information is provided for consumers personal, non-commercial use and may not be used for any purpose other than to identify prospective properties consumers may be interested in purchasing. Information on this site was last updated 10/18/2026. The listing information on this page last changed on 10/18/2026. The data relating to real estate for sale on this website comes in part from the Internet Data Exchange program of Delta Media Group MLS (last updated Sun 10/18/2026 12:07:47 AM EST) or MRED MLS (last updated Sun 10/18/2026 12:02:09 AM EST) or Rockford Board of Realtors (NWIAR) (last updated Sat 10/17/2026 10:21:07 PM EST) or Northern Illinois Commercial Association Realtors (last updated Sat 10/17/2026 2:10:08 PM EST). Real estate listings held by brokerage firms other than Berkshire Hathaway HomeServices Crosby Starck Real Estate may be marked with the Internet Data Exchange logo and detailed information about those properties will include the name of the listing broker(s) when required by the MLS. All rights reserved.
Privacy Policy / DMCA Notice / ADA Accessibility


Privacy Policy / DMCA Notice / ADA Accessibility

This site is hosted, designed and copyright
© 1994 - 2026 by
Delta Media Group, Inc. -- Patent Pending --
528 S Dodge Street | MLS# 202606578
This single family home located at 528 S Dodge Street, Galena, IL 61036 is currently listed for sale with an asking price of $314,500. This property has 2 bedrooms and 2 full baths with 1800 sq. ft. S Dodge Street is located within the Galena school district. Search Galena real estate on www.bhhscrosby.com today.