
BEDS4
BATHS2 full 1 partial
SQUARE FEET2,883
MLS#12648228
STATUSNew
PROPERTY TYPEResidential - Single Family
SUBDIVISIONHigh Meadow
SCHOOLDistrict 204
Property Description
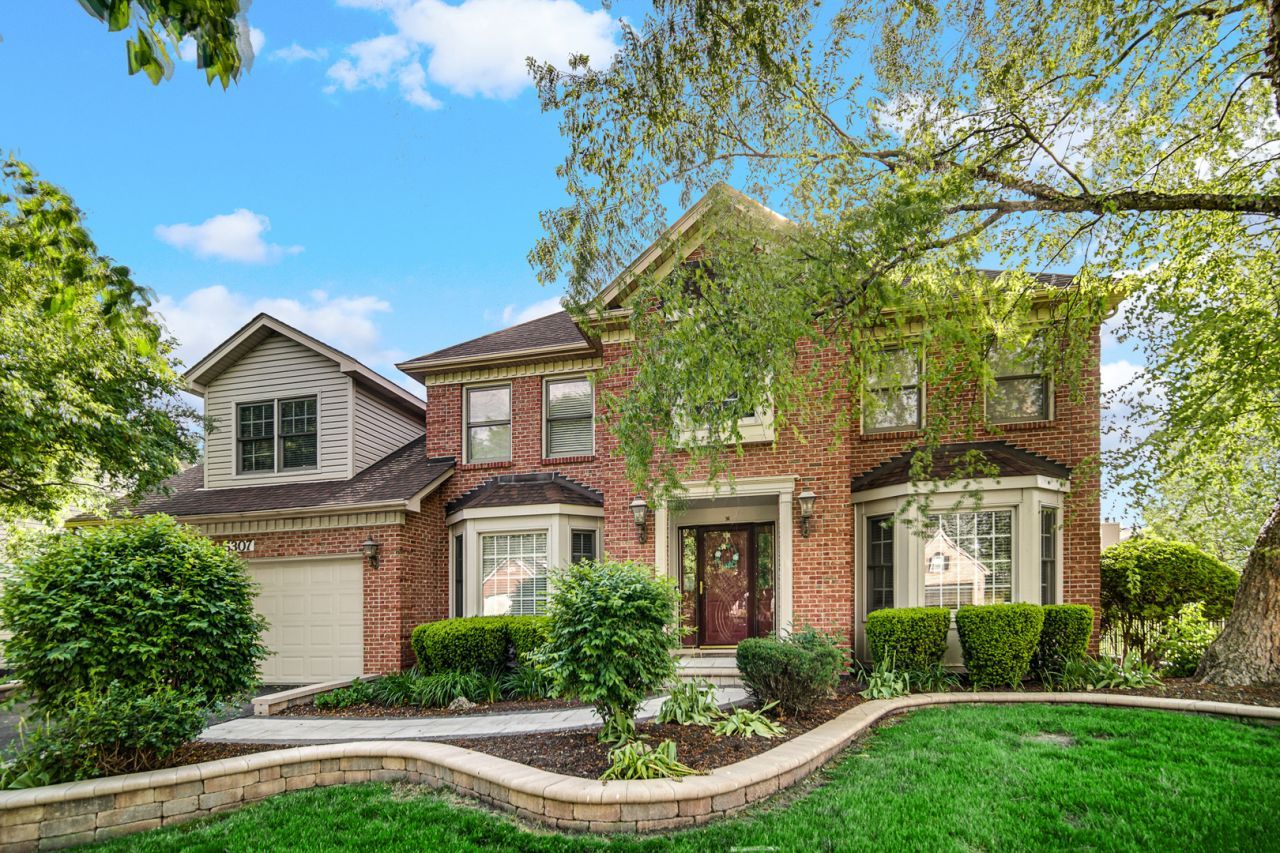
East-facing former model home situated on a highly desirable cul-de-sac street in High Meadows, offering nearly 4,000 square feet of impeccably finished living space (2,900 above grade + 1,100 in the basement) and zoned for acclaimed Neuqua Valley High School. Original showcase home features every premium builder option highlighted with a full-brick elevation that boasts dramatic dual bay windows, professional landscaping, custom brick paver walkways, and a fully professionally epoxied garage with additional built-in storage-all crowned by a BRAND NEW ROOF (July 2026). Striking two-story foyer and a layout featuring a rare dual staircase, elegant wainscoting trim, a separate formal dining room, a dedicated home office, and full main-level hardwood floors that were added and refinished in 2022. The entire main level and the upper-level bathrooms feature all-new LED lighting and fixtures updated in 2022. The spacious kitchen was fully renovated in 2022 and stands as a chef's dream with real-wood designer cabinetry, a premium 36 high end stove, Quartz counters and a massive island with a dedicated exhaust vent, an oversized sink, and a bright breakfast area complete with an extended bay area for added space. Flowing seamlessly from the kitchen, the vaulted family room features skylights for year-round sunlight and its own additional bay extension to maximize the living footprint. Main-level laundry room with an exterior door. Upstairs, modern paint schemes and ceiling fans accent every bedroom, including a secondary bedroom large enough to serve as a second primary suite, all accessed via custom oak stairs updated in 2022. The true luxury master suite features a tray ceiling, an expansive walk-in closet, and a vaulted master bathroom fully remodeled in 2022 with a skylights, a dual-sink vanity, excellent counter space, and a custom walk-in shower equipped with a full-body spray system. The finished basement (2016) maximizes entertainment value with a dedicated gym room, extensive storage, a custom bar area, and a private media/theater room completed in 2021 with all equipment included. Out back, a gorgeous brick paver patio (2019) overlooks a massive, fully fenced, and meticulously maintained oversized yard. High-end, long-term warranted HVAC system and humidifier from Four Seasons installed in 2022, absolutely every major mechanical and structural upgrade is already done-simply move in and enjoy.
Property Features
Property Type: Residential - Single Family
Basement: Yes
Basement: Finished, Partial
Cooling: Central Air
Fireplaces: 1
Garage: 2.5
Heating: Natural Gas, Forced Air
Home Style: Traditional
Lot Size: 0.28 Acres
Roof Type: Asphalt
Taxes: $12,628
Year Built: 1996
Amenities
Vaulted Ceiling(s)
Cathedral Ceiling(s)
Walk-In Closet(s)
Feature Descriptions
Additional rooms: Eating Area, Office, Sitting Room, Exercise Room, Media Room
Appliances: Range, Microwave, Dishwasher, Refrigerator, Washer, Dryer, Disposal, Range Hood
Association Includes: Other
Bath Features: Whirlpool, Separate Shower, Double Sink
Dining Room: Separate
Exterior: Aluminum Siding, Brick
Fireplace: Gas Log, Gas Starter
Fireplace Location(s): Family Room
HOA Fee: 220/ Annually
Laundry: Main Level, In Unit, Sink
Lot: Cul-De-Sac
Lot Dimensions: 80X140
Other Equipment: TV-Cable, CO Detectors, Ceiling Fan(s), Sump Pump, Radon Mitigation System
Parcel#: 0701221100040000
Parking: Asphalt, Garage Door Opener, Yes, Garage Owned, Attached, Garage
Sewer: Public Sewer
Total Rooms: 13
Township: Wheatland
Water: Lake Michigan
Room Sizes
Eating Area: 14X11
Office: 11X10
Sitting Room: 10X8
Exercise Room: 13X10
Media Room: 18X14
Bar/Entertainment: 7X6
Bedroom 2: 14X11
Bedroom 3: 18X14
Bedroom 4: 13X12
Dining Room: 13X12
Family Room: 20X17
Kitchen: 17X11
Laundry: 10X6
Living Room: 13X12
Primary Bedroom: 18X13
Local Schools
High School: Neuqua Valley High School
Middle School: Crone Middle School
Elementary School: Graham Elementary School
School District: District 204
Listed By / Shown By
Listed By
Agency Name: Property Economics Inc.
Agency Phone: 630-283-2111
Shown By
Agency Title: Berkshire Hathaway HomeServices Crosby Starck Real Estate
Agency Phone: 815-397-4040

Estimate Your Payment
Estimated Payment
$ 3,065.87 per month $1,780.23 Principal & Interest $1,052.33 Property Tax $233.30 Homeowner's InsuranceChange Payment Information

© 2026 BHH Affiliates, LLC. An independently owned and operated franchisee of BHH Affiliates, LLC. Berkshire Hathaway HomeServices and the Berkshire Hathaway HomeServices symbol are registered marks of HomeServices of America, Inc. ®
Disclaimer:
All information deemed reliable but not guaranteed. All properties are subject to prior sale, change or withdrawal. Neither listing broker(s) or information provider(s) shall be responsible for any typographical errors, misinformation, misprints and shall be held totally harmless. Listing(s) information is provided for consumers personal, non-commercial use and may not be used for any purpose other than to identify prospective properties consumers may be interested in purchasing. Information on this site was last updated 07/16/2026. The listing information on this page last changed on 07/16/2026. The data relating to real estate for sale on this website comes in part from the Internet Data Exchange program of Delta Media Group MLS (last updated Thu 07/16/2026 6:43:53 PM EST) or MRED MLS (last updated Thu 07/16/2026 6:36:39 PM EST) or Rockford Board of Realtors (NWIAR) (last updated Thu 07/16/2026 6:04:25 PM EST) or Northern Illinois Commercial Association Realtors (last updated Thu 07/16/2026 2:10:11 PM EST). Real estate listings held by brokerage firms other than Berkshire Hathaway HomeServices Crosby Starck Real Estate may be marked with the Internet Data Exchange logo and detailed information about those properties will include the name of the listing broker(s) when required by the MLS. All rights reserved.
![mls logo]() Listing data and photos distributed by MLSGRID
Listing data and photos distributed by MLSGRID
Member Participants (and their affiliated licensees, if applicable) shall indicate on their websites that IDX information is provided exclusively for consumers’ personal non-commercial use, that it may not be used for any purpose other than to identify prospective properties consumers may be interested in purchasing, that the data is deemed reliable but is not guaranteed by MLS GRID, and that the use of the MLS GRID Data may be subject to an end user license agreement prescribed by the Member Participant’s applicable MLS if any and as amended from time to time. MLS GRID may, at its discretion, require use of other disclaimers as necessary to protect Member Participant, and/or their MLS from liability.
Based on information submitted to the MLS GRID. All data is obtained from various sources and may not have been verified by broker or MLS GRID. Supplied Open House Information is subject to change without notice. All information should be independently reviewed and verified for accuracy. Properties may or may not be listed by the office/agent presenting the information.
Privacy Policy / DMCA Notice / ADA Accessibility



Member Participants (and their affiliated licensees, if applicable) shall indicate on their websites that IDX information is provided exclusively for consumers’ personal non-commercial use, that it may not be used for any purpose other than to identify prospective properties consumers may be interested in purchasing, that the data is deemed reliable but is not guaranteed by MLS GRID, and that the use of the MLS GRID Data may be subject to an end user license agreement prescribed by the Member Participant’s applicable MLS if any and as amended from time to time. MLS GRID may, at its discretion, require use of other disclaimers as necessary to protect Member Participant, and/or their MLS from liability.
Based on information submitted to the MLS GRID. All data is obtained from various sources and may not have been verified by broker or MLS GRID. Supplied Open House Information is subject to change without notice. All information should be independently reviewed and verified for accuracy. Properties may or may not be listed by the office/agent presenting the information.
Privacy Policy / DMCA Notice / ADA Accessibility

This site is hosted, designed and copyright
© 1994 - 2026 by
Delta Media Group, Inc. -- Patent Pending --
5307 Catclaw Court | MLS# 12648228
This single family home located at 5307 Catclaw Court , Naperville, IL 60564 is currently listed for sale with an asking price of $799,900. This property was built in 1996 and has 4 bedrooms and 2 full and 1 partial baths with 2883 sq. ft. Catclaw Court is located in the High Meadow subdivision within the District 204 school district. Search High Meadow real estate on www.bhhscrosby.com today.