
BEDS3
BATHS2 full
SQUARE FEET2,465
MLS#202603595
STATUSActive
PROPERTY TYPEResidential - Single Family
SCHOOLRockford 205
Property Description
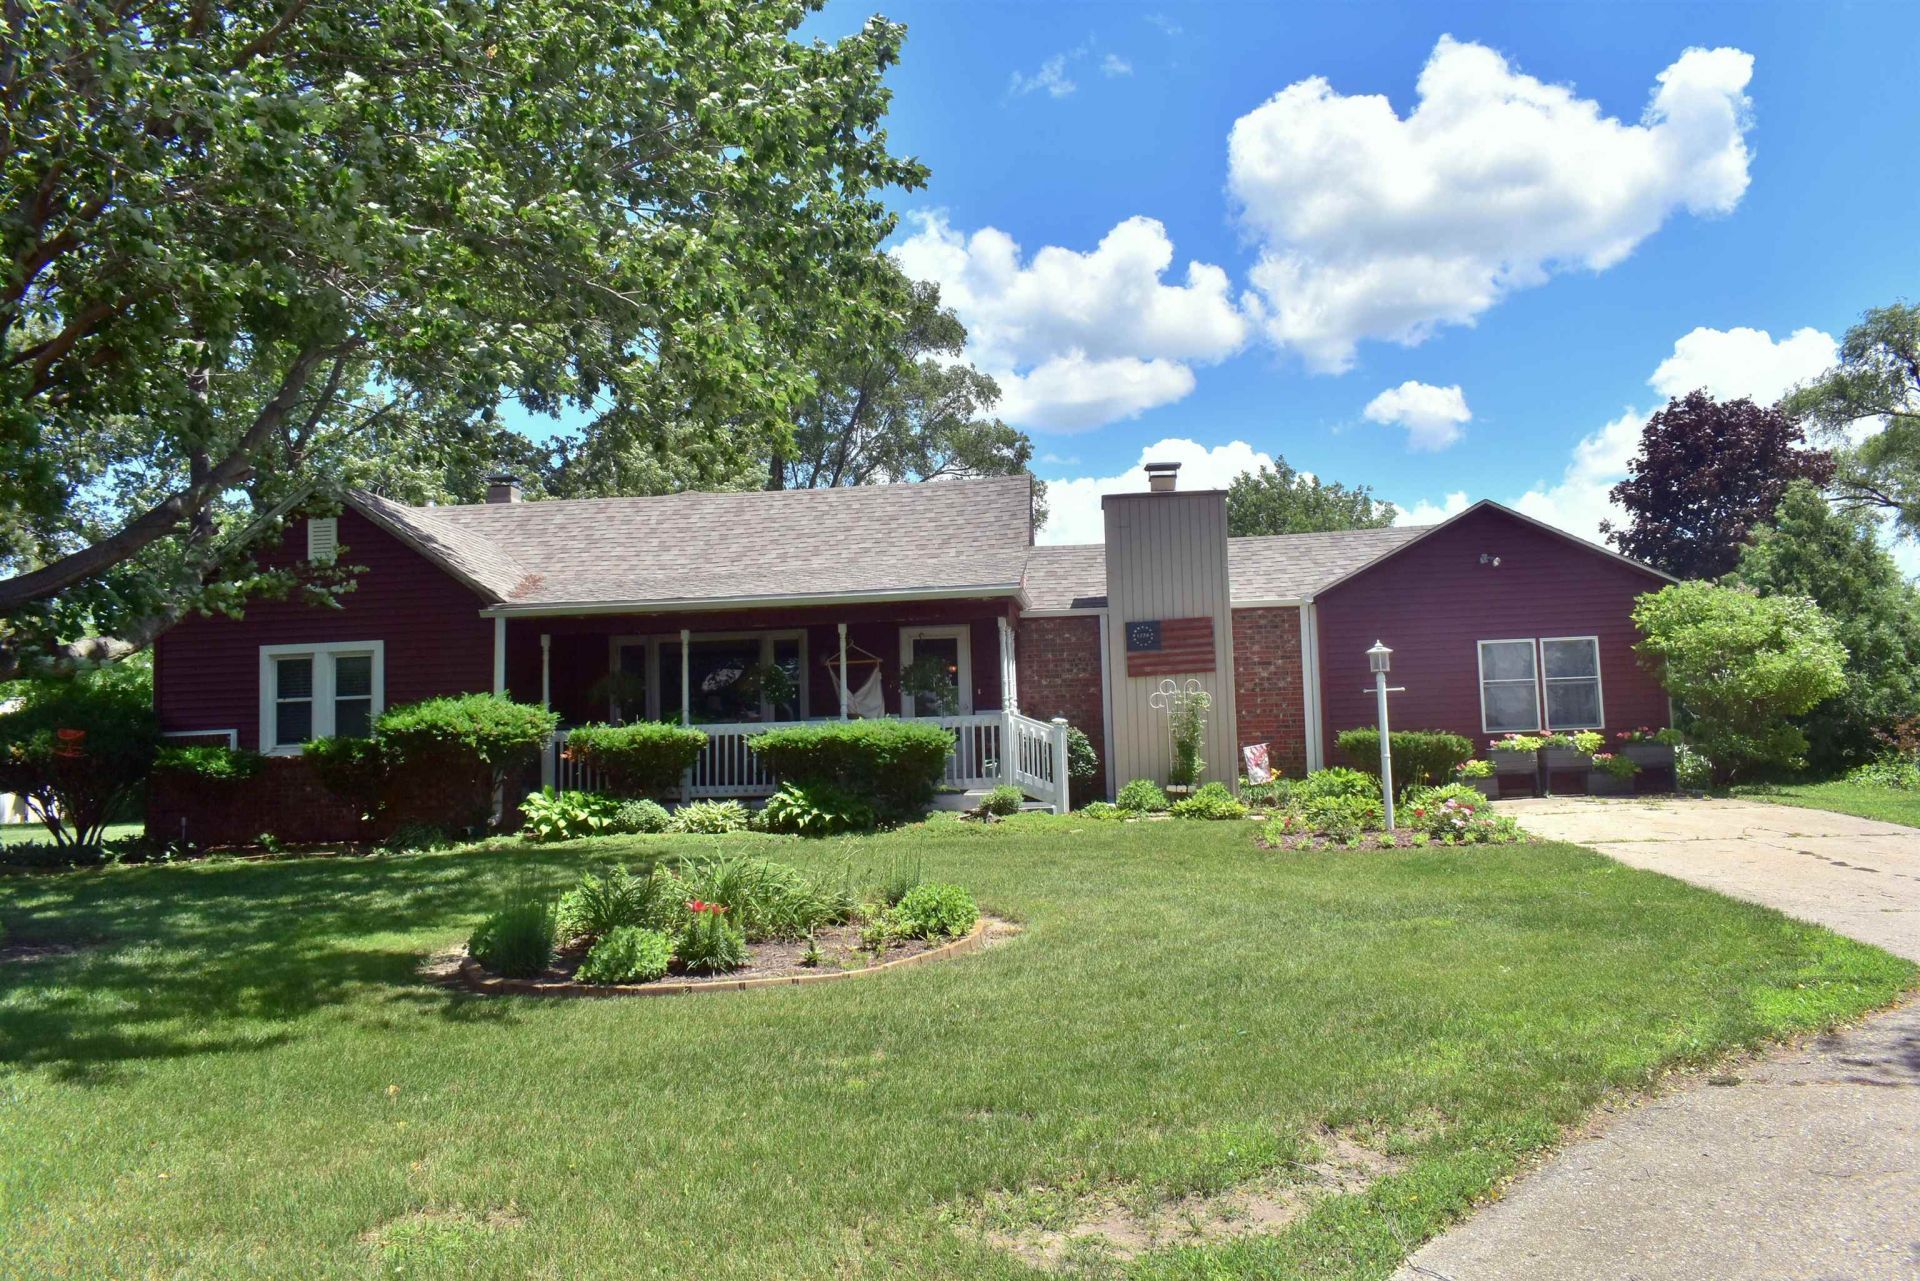
Property zoned AG - BRING YOUR ANIMALS(No pigs allowed) A little bit of paradise!!! Serene country living on 2+ acre lot, 3 Bedrooms, 2 full baths, Office, Living Rm, Family Room with Woodburning fireplace, Dining Room, large eat in Kitchen with patio doors leading to oversized 45' deck with benches going out to another 2 car garage and acreage. This home is very unique, over 2400 sf with beautiful landscaping and privacy. Perfect place to raise animals/horses on the private acreage in rear of property. No one can build behind you! Yet close to shopping, restaurants, etc. Upgrades: New tank within last 3 years. Siding, and roof on house & both garages replaced within the past 10 years. Age of windows approximately 15 yo. 2nd Furnace in family room. SOLD AS IS. Buyer to verify all listing Information. Please contact Carrie Buckett #815-540-5003 for all inquiries.
Property Features
Property Type: Residential - Single Family
Basement: Yes
Cooling: Central Air
Fireplaces: 1
Garage: 2
Heating: Forced Air
Home Style: Ranch
Lot Size: 2.20 Acres
Roof Type: Shingle
Taxes: $2,415
Appliances
Dishwasher
Dryer
Microwave
Refrigerator
Stove/Cooktop
Sump Pump
Washer
Feature Descriptions
Basement: Full
Days on Site: 28
Exterior: Siding
General Features: Deck, Horses Allowed, Laundry 1st Floor, Main Floor Primary, Pergola, Porch Covered
Sewer: Septic
Water: Well
Room Sizes
Bedroom 1: 22 X 9 Level - Main
Bedroom 2: 13 X 11 Level - Main
Bedroom 3: 21 X 11 Level - Main
Living Room: 17.4 X 10 Level - Main
Dining Room: 17 X 12 Level - Main
Family Room: 23 X 12 Level - Main
OFFICE: 14 X 7 Level - Main
LAUNDRY: 12 X 5.11 Level - Main
FRONT PORC: 19 X 7
Local Schools
School District: Rockford 205
Listed By / Shown By
Listed By
Agency Name: Century 21 Affiliated
Shown By
Agency Title: Berkshire Hathaway HomeServices Crosby Starck Real Estate
Agency Phone: 815-397-4040

Estimate Your Payment
Estimated Payment
$ 1,082.03 per month $778.73 Principal & Interest $201.25 Property Tax $102.05 Homeowner's InsuranceChange Payment Information

© 2026 BHH Affiliates, LLC. An independently owned and operated franchisee of BHH Affiliates, LLC. Berkshire Hathaway HomeServices and the Berkshire Hathaway HomeServices symbol are registered marks of HomeServices of America, Inc. ®
Disclaimer:
All information deemed reliable but not guaranteed. All properties are subject to prior sale, change or withdrawal. Neither listing broker(s) or information provider(s) shall be responsible for any typographical errors, misinformation, misprints and shall be held totally harmless. Listing(s) information is provided for consumers personal, non-commercial use and may not be used for any purpose other than to identify prospective properties consumers may be interested in purchasing. Information on this site was last updated 07/17/2026. The listing information on this page last changed on 07/17/2026. The data relating to real estate for sale on this website comes in part from the Internet Data Exchange program of Delta Media Group MLS (last updated Fri 07/17/2026 2:26:41 AM EST) or MRED MLS (last updated Fri 07/17/2026 2:04:06 AM EST) or Rockford Board of Realtors (NWIAR) (last updated Thu 07/16/2026 10:15:46 PM EST) or Northern Illinois Commercial Association Realtors (last updated Thu 07/16/2026 2:10:11 PM EST). Real estate listings held by brokerage firms other than Berkshire Hathaway HomeServices Crosby Starck Real Estate may be marked with the Internet Data Exchange logo and detailed information about those properties will include the name of the listing broker(s) when required by the MLS. All rights reserved.
Privacy Policy / DMCA Notice / ADA Accessibility


Privacy Policy / DMCA Notice / ADA Accessibility

This site is hosted, designed and copyright
© 1994 - 2026 by
Delta Media Group, Inc. -- Patent Pending --
5337 N Main Street | MLS# 202603595
This single family home located at 5337 N Main Street, Rockford, IL 61103 is currently listed for sale with an asking price of $349,900. This property has 3 bedrooms and 2 full baths with 2465 sq. ft. N Main Street is located within the Rockford 205 school district. Search Rockford real estate on www.bhhscrosby.com today.