
BEDS4
BATHS4 full 1 partial
SQUARE FEET6,639
MLS#12764638
STATUSNew
PROPERTY TYPEResidential - Single Family
SUBDIVISIONWynstone
SCHOOLDistrict 220
Property Description
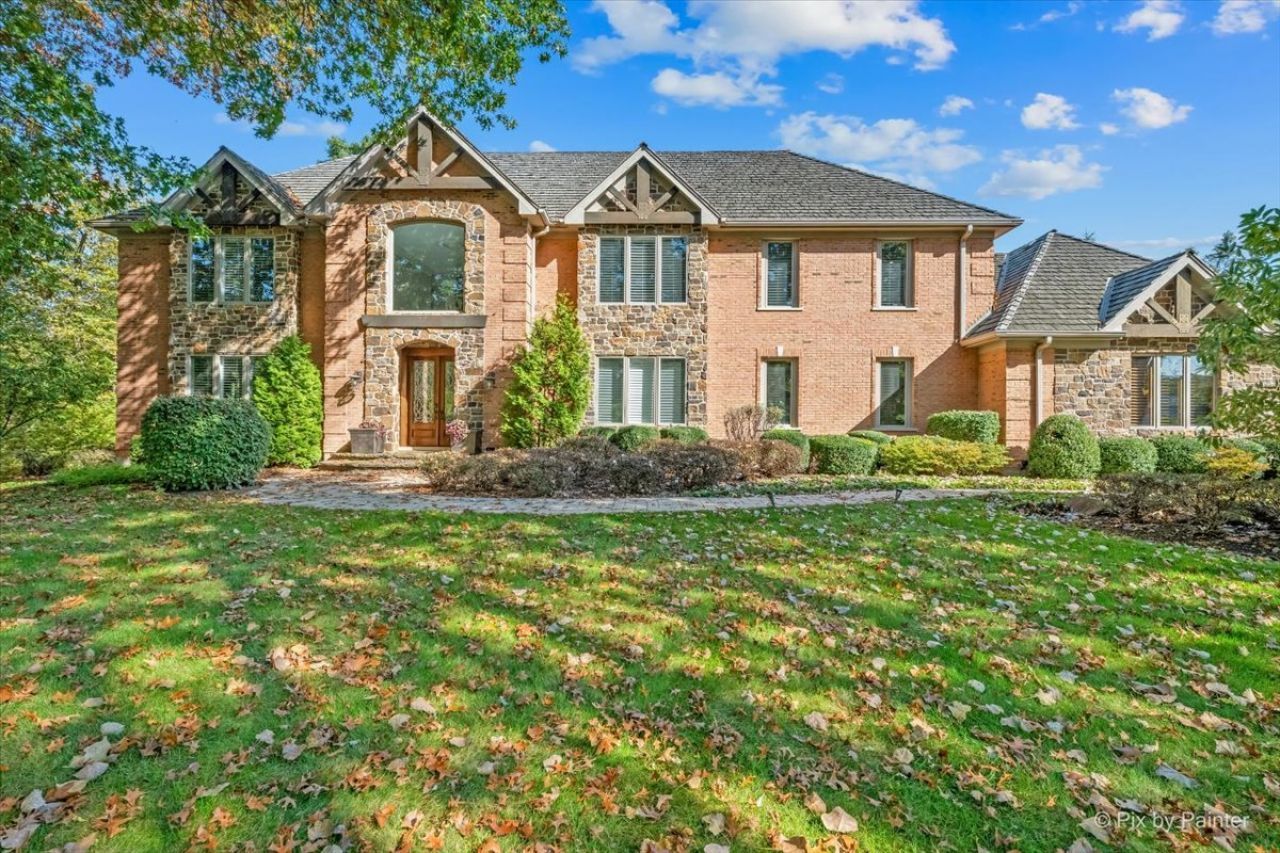
Welcome to your Wynstone's Pristine Residence situated on the beautifully landscaped 1.4 acres with a sweeping circular driveway and private setback, the property is framed by mature oak trees and lush, carefully curated plantings that create a truly breathtaking first impression overlooking the 3rd hole of the renowned Jack Nicklaus Signature Golf Course. This home was built in 1997 and offers over 7,300 sq feet of living space. 4 Bedrooms and 4.1 Bath. Your breath will be taken away by the Interior Beauty of the Architecture, Grand Rooms and Majestic Ground Views. An elegant two story foyer welcomes you into a light filled interior with a seamless flow between living spaces. On the Main Level - The Gourmet Kitchen is a DREAM. Oversized Island centers on Granite and surrounded by luxury appliances including Sub Zero Refrigerator. 42-inch Custom Cabinetry around the parameter and magnificent stone raps around the Stove. Shown in Interior Magazine. Also, Spacious Breakfast Area has Exterior door which leads to the expansive stone patio outdoor living space with build in DCS Grill and unbelievable views. The Family room is anchored by a stone fireplace. The space makes entertaining seamless & enjoyable. Adjacent is the Private Office with built in shelving and fabulous views. The Living Room is great space for conversations while the Formal Dining Room is perfectly suited for hosting friends and family. The Upper Level houses the Spacious Primary Suite with Private Bath and Magnificent Walk in Wardrobe Closet with dressing area. Additional Bedroom ensuite and two Bedrooms with shared bathroom. Lower Level has a Recreational room with Fireplace and Custom Bar (equipped with two sub zero wine refrigerators, sub zero refrigerator drawers, freezer, sub zero ice maker, jenn air dishwasher, an additional jenn air oven, jenn air microwave and sink) and surrounded by 8 stools. Private Theatre room houses six comfortable recliners ready to premiere your favorite movies with guests. Spacious Bathroom with Steam shower, exercise room or 5th bedroom and utility room. Private Exterior door to backyard. Laundry room is located on main level off the Kitchen with high end washer & dryer, sink and cabinets for storage. Private entrance to Deep 3 car heated Garage with Electric vehicle charging outlet in the garage. Additional Noting - Pella Windows, Plantation Shutters, Hardwood Flooring, Surround Sound System, Updated Bathrooms (2025), 2 Hot Water Heaters (2025/26), 3 zoned HVAC, whole house Generator and Security System. Located within one of Illinois' most prestigious gated communities, residents enjoy the beauty, privacy, and security of Wynstone, home to the renowned Jack Nicklaus Signature Golf Course, with optional club amenities including dining, swimming, pickleball, tennis, and championship golf. Rarely does a home offer this level of scale, craftsmanship, flexibility, and enduring architectural character-an exceptional legacy estate designed to evolve with its owners for generations to come.
Property Features
Property Type: Residential - Single Family
Basement: Yes
Basement: Partially Finished, Exterior Entry, Egress Window, Rec/Family Area, Storage Space, Full, Walk-Out Access
Cooling: Central Air, Zoned
Fireplaces: 2
Garage: 3
Heating: Natural Gas, Forced Air, Sep Heating Systems - 2+, Zo
Lot Size: 1.45 Acres
Roof Type: Shake
Taxes: $28,616
Year Built: 1997
Amenities
Cathedral Ceiling(s)
Wet Bar
Built-in Features
Walk-In Closet(s)
Special Millwork
Granite Counters
Separate Dining Room
Feature Descriptions
Additional rooms: Eating Area, Exercise Room, Foyer, Walk In Closet, Office, Recreation Room, Theatre Room, Mud Room, Utility Room-Lower Level
Additional Structures: Garage Faces Side
Appliances: Range, Microwave, Dishwasher, High End Refrigerator, Washer, Dryer, Disposal, Stainless Steel Appliance(s), Wine Refrigerator
Association Includes: None
Bath Features: Whirlpool, Separate Shower, Steam Shower, Double Sink
Dining Room: Separate
Exterior: Brick, Stone
Fireplace: Wood Burning, Gas Log, Gas Starter
Fireplace Location(s): Family Room, Basement
HOA Fee: 1639/ Quarterly
Laundry: Main Level, Electric Dryer Hookup, Sink
Lot: On Golf Course, Landscaped, Wooded, Mature Trees
Lot Dimensions: 525x42x94x102x320
Other Equipment: Central Vacuum, TV-Cable, CO Detectors, Sump Pump, Backup Sump Pump;
Parcel#: 13124010080000
Parking: Asphalt, Garage Door Opener, Heated Garage, Garage, Electric Vehicle Charging Station(s), Yes, Garage Owned, Attached, Circular Driveway, Garage Faces Side, Owned
Sewer: Public Sewer
Total Rooms: 13
Township: Cuba
Water: Public
Room Sizes
Eating Area: 12X9
Exercise Room: 20X12
Foyer: 15X14
Walk In Closet: 34X21
Office: 15X12
Recreation Room: 52X35
Theatre Room: 20X15
Mud Room: 20X11
Bar/Entertainment: 13X10
Bedroom 2: 19X16
Bedroom 3: 20X13
Bedroom 4: 16X13
Dining Room: 16X16
Family Room: 24X20
Kitchen: 33X19
Laundry: 20X11
Living Room: 18X11
Primary Bedroom: 24X16
Local Schools
High School: Barrington High School
Middle School: Barrington Middle School-Station
Elementary School: North Barrington Elementary Scho
School District: District 220
Listed By / Shown By
Listed By
Agency Name: Keller Williams Success Realty
Agency Phone: 847-381-9500
Shown By
Agency Title: Berkshire Hathaway HomeServices Crosby Starck Real Estate
Agency Phone: 815-397-4040

Estimate Your Payment
Estimated Payment
$ 6,663.96 per month $3,783.46 Principal & Interest $2,384.67 Property Tax $495.83 Homeowner's InsuranceChange Payment Information

© 2026 BHH Affiliates, LLC. An independently owned and operated franchisee of BHH Affiliates, LLC. Berkshire Hathaway HomeServices and the Berkshire Hathaway HomeServices symbol are registered marks of HomeServices of America, Inc. ®
Disclaimer:
All information deemed reliable but not guaranteed. All properties are subject to prior sale, change or withdrawal. Neither listing broker(s) or information provider(s) shall be responsible for any typographical errors, misinformation, misprints and shall be held totally harmless. Listing(s) information is provided for consumers personal, non-commercial use and may not be used for any purpose other than to identify prospective properties consumers may be interested in purchasing. Information on this site was last updated 10/18/2026. The listing information on this page last changed on 10/18/2026. The data relating to real estate for sale on this website comes in part from the Internet Data Exchange program of Delta Media Group MLS (last updated Sun 10/18/2026 12:07:47 AM EST) or MRED MLS (last updated Sun 10/18/2026 12:02:09 AM EST) or Rockford Board of Realtors (NWIAR) (last updated Sat 10/17/2026 10:21:07 PM EST) or Northern Illinois Commercial Association Realtors (last updated Sat 10/17/2026 2:10:08 PM EST). Real estate listings held by brokerage firms other than Berkshire Hathaway HomeServices Crosby Starck Real Estate may be marked with the Internet Data Exchange logo and detailed information about those properties will include the name of the listing broker(s) when required by the MLS. All rights reserved.
![mls logo]() Listing data and photos distributed by MLSGRID
Listing data and photos distributed by MLSGRID
Member Participants (and their affiliated licensees, if applicable) shall indicate on their websites that IDX information is provided exclusively for consumers’ personal non-commercial use, that it may not be used for any purpose other than to identify prospective properties consumers may be interested in purchasing, that the data is deemed reliable but is not guaranteed by MLS GRID, and that the use of the MLS GRID Data may be subject to an end user license agreement prescribed by the Member Participant’s applicable MLS if any and as amended from time to time. MLS GRID may, at its discretion, require use of other disclaimers as necessary to protect Member Participant, and/or their MLS from liability.
Based on information submitted to the MLS GRID. All data is obtained from various sources and may not have been verified by broker or MLS GRID. Supplied Open House Information is subject to change without notice. All information should be independently reviewed and verified for accuracy. Properties may or may not be listed by the office/agent presenting the information.
Privacy Policy / DMCA Notice / ADA Accessibility



Member Participants (and their affiliated licensees, if applicable) shall indicate on their websites that IDX information is provided exclusively for consumers’ personal non-commercial use, that it may not be used for any purpose other than to identify prospective properties consumers may be interested in purchasing, that the data is deemed reliable but is not guaranteed by MLS GRID, and that the use of the MLS GRID Data may be subject to an end user license agreement prescribed by the Member Participant’s applicable MLS if any and as amended from time to time. MLS GRID may, at its discretion, require use of other disclaimers as necessary to protect Member Participant, and/or their MLS from liability.
Based on information submitted to the MLS GRID. All data is obtained from various sources and may not have been verified by broker or MLS GRID. Supplied Open House Information is subject to change without notice. All information should be independently reviewed and verified for accuracy. Properties may or may not be listed by the office/agent presenting the information.
Privacy Policy / DMCA Notice / ADA Accessibility

This site is hosted, designed and copyright
© 1994 - 2026 by
Delta Media Group, Inc. -- Patent Pending --
56 S Wynstone Drive | MLS# 12764638
This single family home located at 56 S Wynstone Drive , North Barrington, IL 60010 is currently listed for sale with an asking price of $1,700,000. This property was built in 1997 and has 4 bedrooms and 4 full and 1 partial baths with 6639 sq. ft. S Wynstone Drive is located in the Wynstone subdivision within the District 220 school district. Search Wynstone real estate on www.bhhscrosby.com today.