
BEDS5
BATHS5 full 1 partial
SQUARE FEET7,058
MLS#12730554
STATUSNew
PROPERTY TYPEResidential - Single Family
SUBDIVISIONGolfview Hills
SCHOOLDistrict 86
Property Description
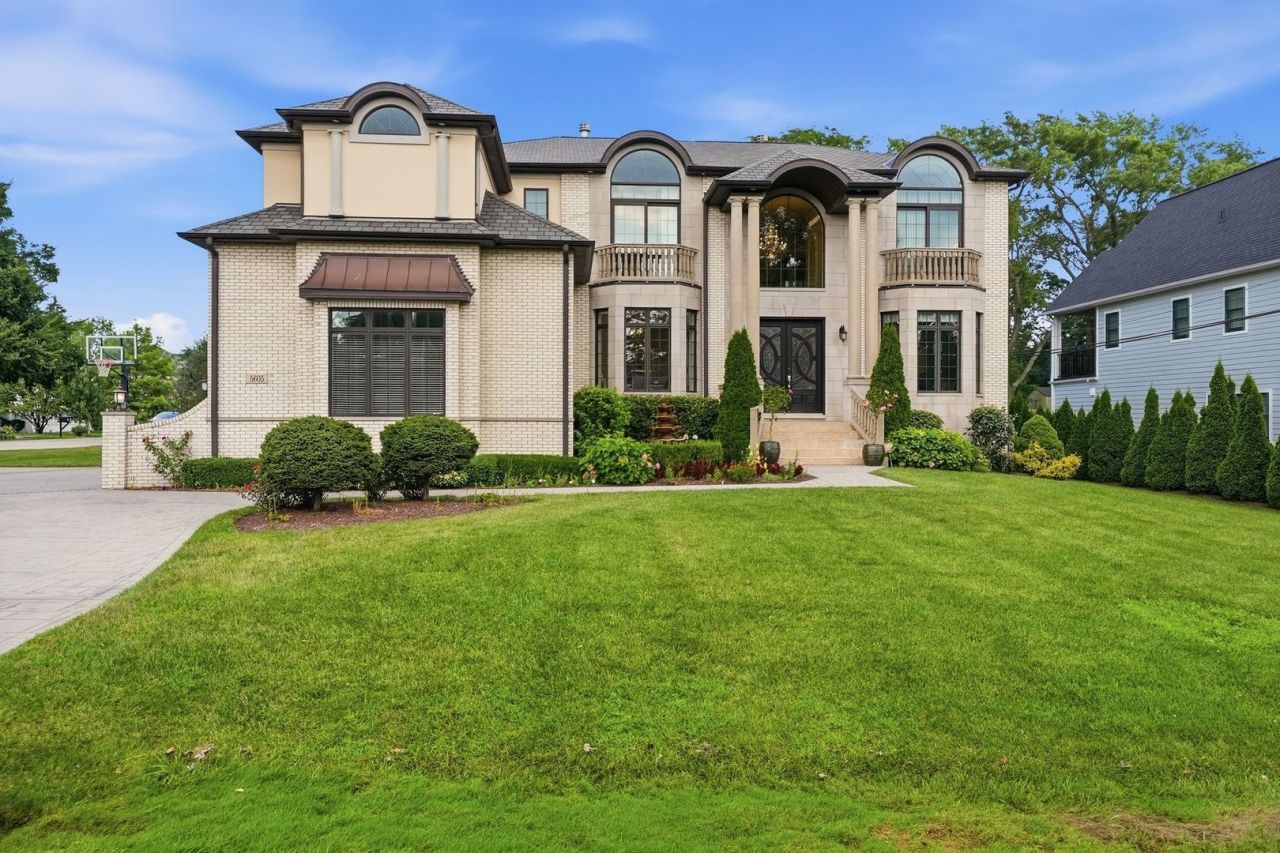
RARELY AVAILABLE! An extraordinary expression of international luxury, where timeless Parisian architecture meets globally inspired design. Perfectly positioned in the prestigious Golfview Hills community of Hinsdale, this exceptional newer construction estate offers over 7,000+ square feet of meticulously curated living space with 5 luxurious bedrooms, 6 designer bathrooms, and an unparalleled level of craftsmanship throughout. Golfview Hills - a private Hinsdale community centered around a tranquil lake, scenic walking trails, and a close knit community feel. The striking all-brick and stucco exterior evokes the elegance of a Parisian manor, while interiors draw inspiration from the refined sophistication of Monaco, the timeless artistry of Italy, and the contemporary luxury of Dubai. A grand two-story foyer welcomes you into breathtaking living spaces defined by soaring ceilings, handcrafted millwork, bespoke hand-painted wall treatments, and an extensive architectural trim package that showcases uncompromising attention to detail. Designed for both everyday living and extraordinary entertaining, the showstopping chef's kitchen features premium professional-grade appliances, custom cabinetry, an oversized walk-in pantry, and a fully appointed scullery. A sophisticated butler's pantry with a second dishwasher provides seamless entertaining, while the expansive lower level is complemented by a full second kitchen-perfect for hosting unforgettable gatherings or accommodating extended guests. The dramatic two-story family room is anchored by a magnificent French limestone fireplace, while the richly appointed executive office features custom wood paneling, creating an inspiring retreat for work or study. Every detail has been intentionally selected, from designer plumbing fixtures and motorized Hunter Douglas window treatments to integrated audiovisual speakers that enhance the home's modern lifestyle. Private bedroom suites provide luxurious accommodations, with select rooms opening to elegant walk-out balconies overlooking the beautifully landscaped grounds. Outdoor living is equally exceptional, featuring an expansive entertaining deck, a sophisticated patio, and a tranquil water fountain that creates a true resort-inspired setting. Completing this remarkable residence is a heated three-car garage with soaring ceilings, offering exceptional space for luxury automobiles and additional storage. Located just moments from award-winning schools, parks, golf, fine dining, and the vibrant charm of downtown Hinsdale, this is far more than a residence-it is a statement of architectural excellence and global design. A home of this caliber is rarely offered, presenting an extraordinary opportunity to experience world-class luxury in one of Hinsdale's most coveted neighborhoods. This location offers exclusive use of Golfview Lake, the Jr. Yacht Club, 2 Children Parks- Wiseman Park & Zimmerman Park, Canoeing, Fishing, and Kayaking. Steps from highly rated Hinsdale Central High School.
Property Features
Property Type: Residential - Single Family
Basement: Yes
Basement: Finished, Full
Cooling: Central Air
Garage: 3
Heating: Natural Gas, Forced Air
Home Style: French Provincial, Ranch
Lot Size: 0.30 Acres
Roof Type: Asphalt
Taxes: $25,285
Year Built: 2016
Amenities
Cathedral Ceiling(s)
1st Floor Bedroom
1st Floor Full Bath
Feature Descriptions
Additional rooms: Breakfast Room, Study, Foyer, Mud Room, Pantry, Kitchen, Other Room, Bedroom 5
Appliances: Range, Microwave, Dishwasher, Refrigerator
Association Includes: Insurance, Lake Rights, Other
Dining Room: Separate
Exterior: Brick, Stucco
HOA Fee: 887/ Annually
Laundry: Main Level
Lot: Corner Lot
Lot Dimensions: 110X123X110X122
Parcel#: 0914207001
Parking: Concrete, Circular Driveway, Garage Door Opener, Heated Garage, Garage, Yes, Garage Owned, Detached
Sewer: Public Sewer
Total Rooms: 12
Township: Downers Grove
Water: Lake Michigan
Room Sizes
Breakfast Room: 11X11
Study: 16X14
Foyer: 22X12
Mud Room: 12X6
Pantry: 7X5
Kitchen- 2nd: 10X6
Other Room: 6X6
Bedroom 5: 14X13
Bedroom 2: 12X11
Bedroom 3: 13X12
Bedroom 4: 13X12
Dining Room: 13X11
Family Room: 19X18
Kitchen: 21X17
Laundry: 12X5
Living Room: 16X14
Primary Bedroom: 22X14
Local Schools
High School: Hinsdale Central High School
Middle School: Westview Hills Middle School
Elementary School: Maercker Elementary School
School District: District 86
Listed By / Shown By
Listed By
Agency Name: Jameson Sotheby's International Realty
Agency Phone: 630-320-2829
Shown By
Agency Title: Berkshire Hathaway HomeServices Crosby Starck Real Estate
Agency Phone: 815-397-4040

Estimate Your Payment
Estimated Payment
$ 9,142.75 per month $6,220.46 Principal & Interest $2,107.08 Property Tax $815.21 Homeowner's InsuranceChange Payment Information

© 2026 BHH Affiliates, LLC. An independently owned and operated franchisee of BHH Affiliates, LLC. Berkshire Hathaway HomeServices and the Berkshire Hathaway HomeServices symbol are registered marks of HomeServices of America, Inc. ®
Disclaimer:
All information deemed reliable but not guaranteed. All properties are subject to prior sale, change or withdrawal. Neither listing broker(s) or information provider(s) shall be responsible for any typographical errors, misinformation, misprints and shall be held totally harmless. Listing(s) information is provided for consumers personal, non-commercial use and may not be used for any purpose other than to identify prospective properties consumers may be interested in purchasing. Information on this site was last updated 10/18/2026. The listing information on this page last changed on 10/18/2026. The data relating to real estate for sale on this website comes in part from the Internet Data Exchange program of Delta Media Group MLS (last updated Sun 10/18/2026 12:07:47 AM EST) or MRED MLS (last updated Sun 10/18/2026 12:02:09 AM EST) or Rockford Board of Realtors (NWIAR) (last updated Sat 10/17/2026 10:21:07 PM EST) or Northern Illinois Commercial Association Realtors (last updated Sat 10/17/2026 2:10:08 PM EST). Real estate listings held by brokerage firms other than Berkshire Hathaway HomeServices Crosby Starck Real Estate may be marked with the Internet Data Exchange logo and detailed information about those properties will include the name of the listing broker(s) when required by the MLS. All rights reserved.
![mls logo]() Listing data and photos distributed by MLSGRID
Listing data and photos distributed by MLSGRID
Member Participants (and their affiliated licensees, if applicable) shall indicate on their websites that IDX information is provided exclusively for consumers’ personal non-commercial use, that it may not be used for any purpose other than to identify prospective properties consumers may be interested in purchasing, that the data is deemed reliable but is not guaranteed by MLS GRID, and that the use of the MLS GRID Data may be subject to an end user license agreement prescribed by the Member Participant’s applicable MLS if any and as amended from time to time. MLS GRID may, at its discretion, require use of other disclaimers as necessary to protect Member Participant, and/or their MLS from liability.
Based on information submitted to the MLS GRID. All data is obtained from various sources and may not have been verified by broker or MLS GRID. Supplied Open House Information is subject to change without notice. All information should be independently reviewed and verified for accuracy. Properties may or may not be listed by the office/agent presenting the information.
Privacy Policy / DMCA Notice / ADA Accessibility



Member Participants (and their affiliated licensees, if applicable) shall indicate on their websites that IDX information is provided exclusively for consumers’ personal non-commercial use, that it may not be used for any purpose other than to identify prospective properties consumers may be interested in purchasing, that the data is deemed reliable but is not guaranteed by MLS GRID, and that the use of the MLS GRID Data may be subject to an end user license agreement prescribed by the Member Participant’s applicable MLS if any and as amended from time to time. MLS GRID may, at its discretion, require use of other disclaimers as necessary to protect Member Participant, and/or their MLS from liability.
Based on information submitted to the MLS GRID. All data is obtained from various sources and may not have been verified by broker or MLS GRID. Supplied Open House Information is subject to change without notice. All information should be independently reviewed and verified for accuracy. Properties may or may not be listed by the office/agent presenting the information.
Privacy Policy / DMCA Notice / ADA Accessibility

This site is hosted, designed and copyright
© 1994 - 2026 by
Delta Media Group, Inc. -- Patent Pending --
5605 S Monroe Street | MLS# 12730554
This single family home located at 5605 S Monroe Street, Hinsdale, IL 60521 is currently listed for sale with an asking price of $2,795,000. This property was built in 2016 and has 5 bedrooms and 5 full and 1 partial baths with 7058 sq. ft. S Monroe Street is located in the Golfview Hills subdivision within the District 86 school district. Search Golfview Hills real estate on www.bhhscrosby.com today.