
BEDS6
BATHS6 full 3 partial
SQUARE FEET15,000
MLS#12656536
STATUSNew
PROPERTY TYPEResidential - Single Family
SUBDIVISIONVilla Turicum
SCHOOLDistrict 115
Property Description
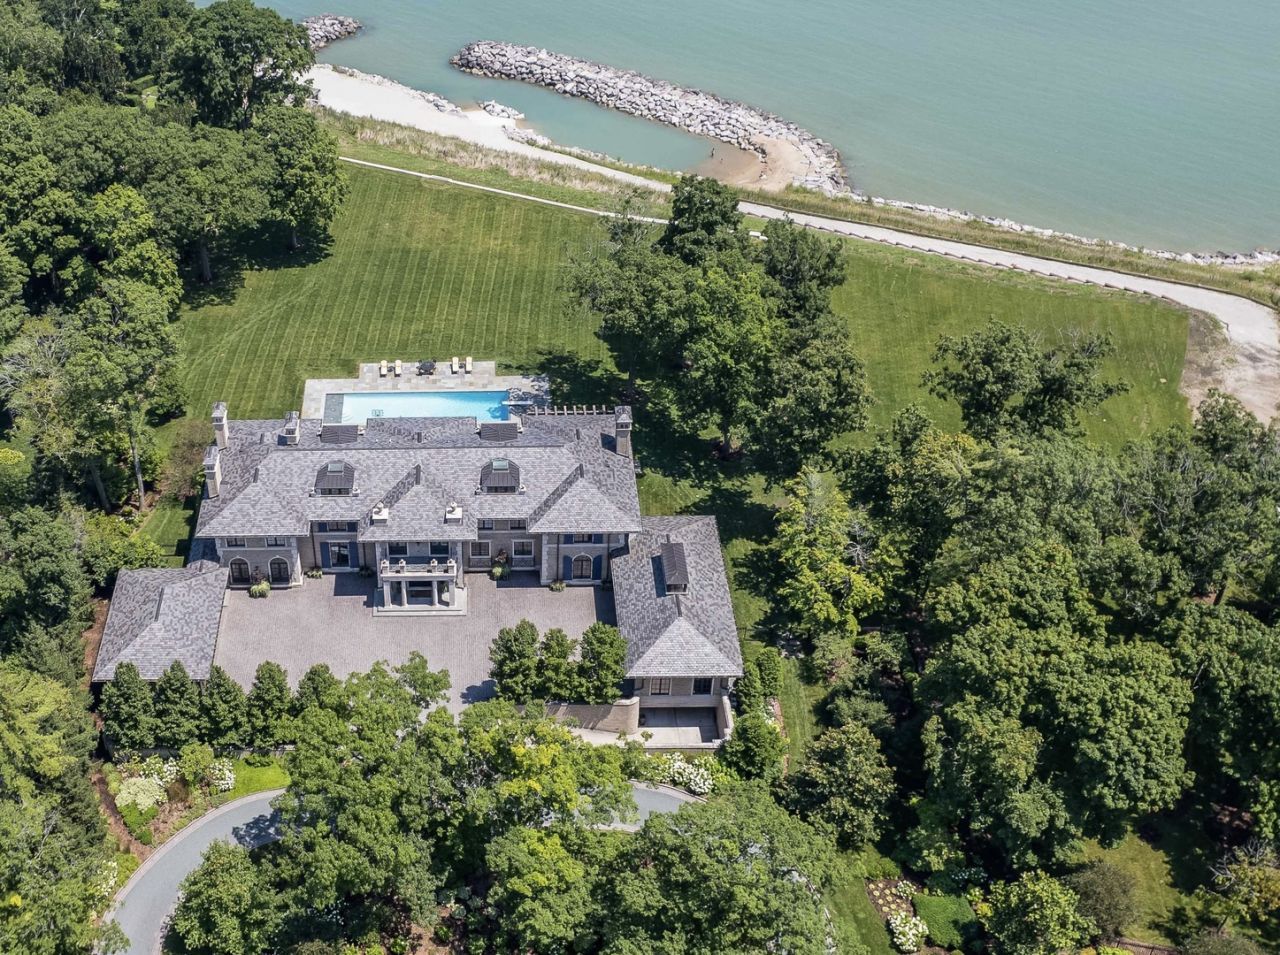
A rare, once-in-a-lifetime opportunity to acquire the most iconic lakefront estate in Illinois. Unrivaled in its grandeur and setting, this spectacular residence stands entirely in a league of its own. From the moment you step inside, the breathtaking scale, master craftsmanship, and sweeping water views deliver an unforgettable first impression-offering an elite lifestyle on 2.90 awe-inspiring acres. (2nd PIN, vacant 2.37 acre lot available separately-listed @ $5,000,000-must close simultaneously-total acreage is 5.27 acres, listed @ 22 million for both) After four years of construction, incorporating everything the most discerning buyer would expect in new construction, this estate was completed in 2019. Features include a protected cove beach, 2 boat launches, a fabulous pool, spa, boathouse and garage space for 22 cars. This home is the epitome of Luxury Living! The magnificent monumental staircase and grand marble fountain to the boathouse are from the original Harold F. and Edith Rockefeller McCormick estate. This magnificent home boasts 10,000 SF of sophisticated and stately living space above grade, 5,000 SF of exquisitely finished lower-level space and 6,000 SF of beautifully finished garage space for 16 cars, with elevator access to all 4 levels. As you enter the grounds of this breathtaking estate, there is a circular stone drive that leads to the stone forecourt w/ two, 3-car garages and a driveway to the underground 16 car garage, all w/ snow melt systems. This stone and brick home has a slate roof w/ custom copper gutters & downspouts, high ceilings, exquisite designer lighting, smart house technology, geothermal heating and cooling w/ radiant heat floors on all 4 levels, and a back staircase w/ access to all levels. The outdoor amenities are beyond compare and include a swimming pool with deck jets, diving board and under water speakers, a spa with a fountain and 2 fire bowls, an outdoor kitchen and bluestone terraces w/ 3 loggias, one with a TV and fireplace. The custom 3 1/2 inch thick white oak front door with sidelights and artistic wrought iron detail opens to the foyer with limestone floors and 8 custom, concealed wood paneled closets. The handsome library w/ walnut bookshelves, library ladder, intricate millwork, and fireplace has French doors that open to the loggia with panoramic views of the lake and access to the northern 3 car garage with separate loggia. The living room opens to the elegant dining room, which is adjacent to the breakfast room and exquisite Christopher Peacock kitchen and butler's pantry w/ white high gloss cabinetry w/ walnut interiors, and thick quartzite countertops. The massive island has Bahia granite countertops, refrigerator drawers and seating for 4. La Cornue, Miele and Sub-Zero appliances complete this gourmet kitchen which is open to the stunning family room. The exquisite staircase to the second floor is oval w/ custom wrought iron railings that blend utter sophistication with today's living
Property Features
Property Type: Residential - Single Family
Basement: Finished, Exterior Entry, Egress Window,9 ft + pour, Full
Basement: Yes
Cooling: Central Air, Zoned, Geothermal
Fireplaces: 6
Garage: 22
Heating: Natural Gas, Radiant, Indv Controls, Zoned, Geothermal
Home Style: Traditional
Lot Size: 2.90 Acres
Roof Type: Slate
Year Built: 2019
Amenities
Sauna
Wet Bar
Elevator
Built-in Features
Walk-In Closet(s)
Beamed Ceilings
Open Floorplan
Feature Descriptions
Additional rooms: Bedroom 5,Bedroom 6,Breakfast Room, Family Room, Foyer, Library, Recreation Room, Theatre Room, Other Room
Additional Structures: Outdoor Kitchen, Boat Dock, Boat House, Garage(s)
Appliances: Double Oven, Range, Microwave, Dishwasher, High End Refrigerator, Bar Fridge, Freezer, Washer, Dryer, Disposal, Wine Refrigerator, Range Hood, Gas Cooktop, Gas Oven, Humidifier
Association Includes: None
Bath Features: Whirlpool, Separate Shower, Steam Shower, Double Sink, Bidet, Double Shower, Soaking Tub
Dining Room: Separate
Exterior: Brick, Stone
Fireplace: Wood Burning, Gas Log, Gas Starter
Fireplace Location(s): Family Room, Living Room, Master Bedroom, Basement, Den/Library, Exterior
Hot Tub: Yes
Laundry: Upper Level, Gas Dryer Hookup, Sink
Lot: Landscaped
Lot Dimensions: 126324
Other Equipment: Central Vacuum, TV-Cable, Security System, CO Detectors, Sump Pump, Sprinkler-Lawn, Backup Sump Pump;, Generator, Multiple Water Heaters, Security Cameras, Electronic Air Filters, Water Heater-Gas
Parcel#: 16034020110000
Parking: Brick Driveway, Gravel, Circular Driveway, Side Driveway, Heated Driveway, Garage Door Opener, Heated Garage, Garage, Yes, Garage Owned, Attached, Additional Parking, Basement, Owned
Sauna: Yes
Security: yes
Sewer: Public Sewer
Total Rooms: 15
Township: Moraine
Water: Public
Room Sizes
Bedroom 5: 20X15
Bedroom 6: 20X15
Breakfast Room: 23X16
Library: 25X20
Recreation Rm: 25X24
Theatre Room: 25X23
Family Room - Down: 25X19
Foyer: 28X16
Other Room: 20X16
Bar/Entertainment: 22X21
Bedroom 2: 22X17
Bedroom 3: 20X19
Bedroom 4: 21X17
Dining Room: 21X16
Family Room: 26X20
Kitchen: 23X14
Laundry: 15X8
Living Room: 23X17
Primary Bedroom: 25X17
Local Schools
High School: Lake Forest High School
Middle School: Deer Path Middle School
Elementary School: Cherokee Elementary School
School District: District 115
Listed By / Shown By
Listed By
Agency Name: @properties Christie's International Real Estate
Agency Phone: 847-295-0700
Shown By
Agency Title: Berkshire Hathaway HomeServices Crosby Starck Real Estate
Agency Phone: 815-397-4040

Estimate Your Payment
Estimated Payment
$ 42,792.96 per month $37,834.63 Principal & Interest $0.00 Property Tax (data not provided by mls) $4,958.33 Homeowner's InsuranceChange Payment Information

© 2026 BHH Affiliates, LLC. An independently owned and operated franchisee of BHH Affiliates, LLC. Berkshire Hathaway HomeServices and the Berkshire Hathaway HomeServices symbol are registered marks of HomeServices of America, Inc. ®
Disclaimer:
All information deemed reliable but not guaranteed. All properties are subject to prior sale, change or withdrawal. Neither listing broker(s) or information provider(s) shall be responsible for any typographical errors, misinformation, misprints and shall be held totally harmless. Listing(s) information is provided for consumers personal, non-commercial use and may not be used for any purpose other than to identify prospective properties consumers may be interested in purchasing. Information on this site was last updated 05/25/2026. The listing information on this page last changed on 05/25/2026. The data relating to real estate for sale on this website comes in part from the Internet Data Exchange program of Delta Media Group MLS (last updated Mon 05/25/2026 12:26:46 AM EST) or MRED MLS (last updated Mon 05/25/2026 12:18:57 AM EST) or Rockford Board of Realtors (NWIAR) (last updated Sun 05/24/2026 10:15:17 PM EST) or Northern Illinois Commercial Association Realtors (last updated Sun 05/24/2026 2:10:07 PM EST). Real estate listings held by brokerage firms other than Berkshire Hathaway HomeServices Crosby Starck Real Estate may be marked with the Internet Data Exchange logo and detailed information about those properties will include the name of the listing broker(s) when required by the MLS. All rights reserved.
![mls logo]() Listing data and photos distributed by MLSGRID
Listing data and photos distributed by MLSGRID
Member Participants (and their affiliated licensees, if applicable) shall indicate on their websites that IDX information is provided exclusively for consumers’ personal non-commercial use, that it may not be used for any purpose other than to identify prospective properties consumers may be interested in purchasing, that the data is deemed reliable but is not guaranteed by MLS GRID, and that the use of the MLS GRID Data may be subject to an end user license agreement prescribed by the Member Participant’s applicable MLS if any and as amended from time to time. MLS GRID may, at its discretion, require use of other disclaimers as necessary to protect Member Participant, and/or their MLS from liability.
Based on information submitted to the MLS GRID. All data is obtained from various sources and may not have been verified by broker or MLS GRID. Supplied Open House Information is subject to change without notice. All information should be independently reviewed and verified for accuracy. Properties may or may not be listed by the office/agent presenting the information.
Privacy Policy / DMCA Notice / ADA Accessibility



Member Participants (and their affiliated licensees, if applicable) shall indicate on their websites that IDX information is provided exclusively for consumers’ personal non-commercial use, that it may not be used for any purpose other than to identify prospective properties consumers may be interested in purchasing, that the data is deemed reliable but is not guaranteed by MLS GRID, and that the use of the MLS GRID Data may be subject to an end user license agreement prescribed by the Member Participant’s applicable MLS if any and as amended from time to time. MLS GRID may, at its discretion, require use of other disclaimers as necessary to protect Member Participant, and/or their MLS from liability.
Based on information submitted to the MLS GRID. All data is obtained from various sources and may not have been verified by broker or MLS GRID. Supplied Open House Information is subject to change without notice. All information should be independently reviewed and verified for accuracy. Properties may or may not be listed by the office/agent presenting the information.
Privacy Policy / DMCA Notice / ADA Accessibility

This site is hosted, designed and copyright
© 1994 - 2026 by
Delta Media Group, Inc. -- Patent Pending --
595 Circle Lane | MLS# 12656536
This single family home located at 595 Circle Lane , Lake Forest, IL 60045 is currently listed for sale with an asking price of $17,000,000. This property was built in 2019 and has 6 bedrooms and 6 full and 3 partial baths with 15000 sq. ft. Circle Lane is located in the Villa Turicum subdivision within the District 115 school district. Search Villa Turicum real estate on www.bhhscrosby.com today.