
BEDS5
BATHS5 full
SQUARE FEET3,939
MLS#12653478
STATUSNew
PROPERTY TYPEResidential - Single Family
SUBDIVISIONLakes of Bliss Woods
SCHOOLDistrict 302
Property Description
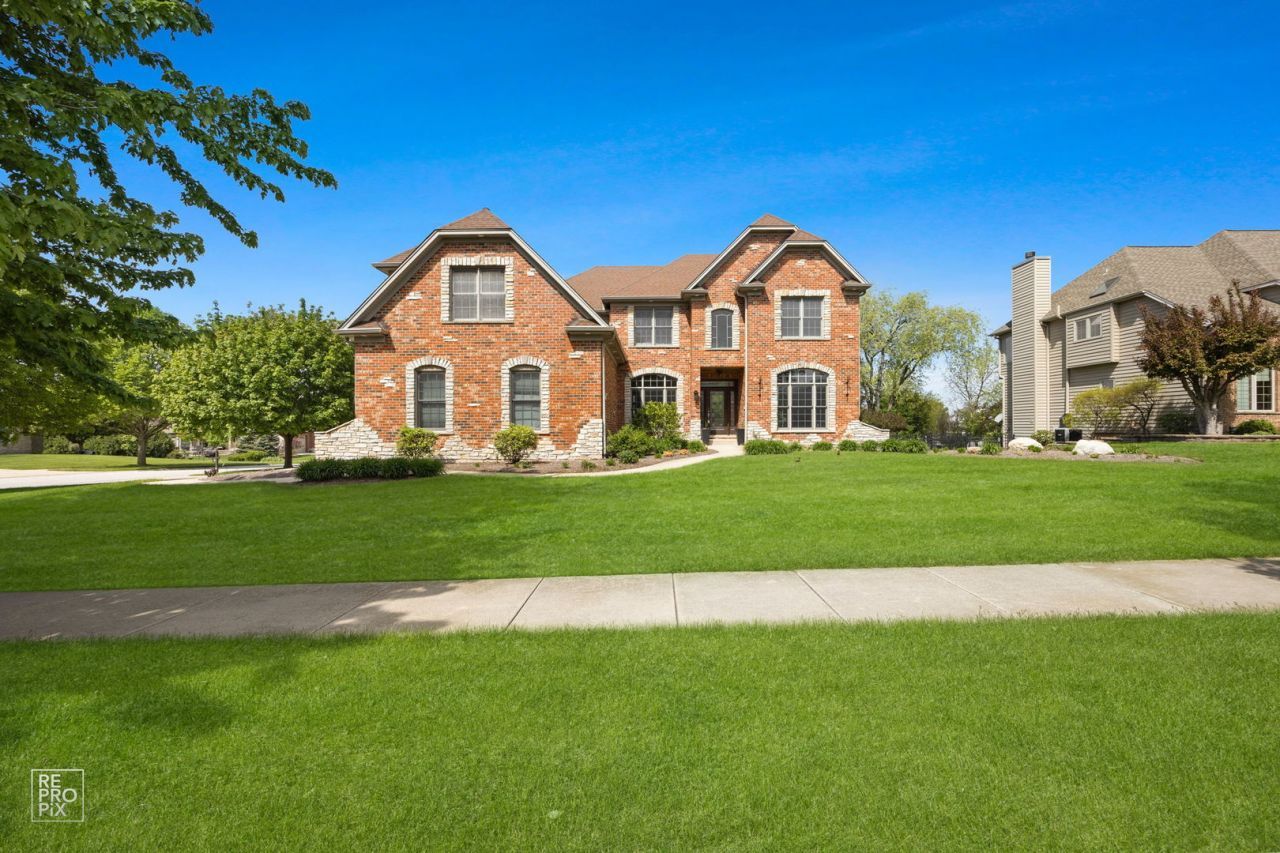
Beautiful custom home on a corner lot, featuring a striking brick and stone exterior, 3 car garage, and an open, flexible layout. This spacious 5 bedroom, 5 full bathroom residence (3 bathrooms completely remodeled) offers exceptional versatility with two bedroom suites and an ideal opportunity for a first floor in-law arrangement or office with full bath outside room featuring handicap bars. Gorgeous wood flooring and upgraded wooodwork detail/crown molding throughout the main level. Dining room features decorative pillars and tray ceiling. The home showcases a gourmet kitchen with high-end stainless appliances, double oven, built in microwave and refrigerator, a large island with second sink, walk in pantry, soft close 42 inch cabinetry with crown molding and deep stainless steel sink. The open floorplan flows seamlessly through the main living areas, enhanced by new can lighting throughout. Family room features built in shelving, gorgeous stone fireplace, and loads of natural light with new carpeting. The second floor features an oversized primary bedroom with tray ceiling, custom lighting, direct access to large well appointed bathroom including double bowl vanity, jacuzzi tub, and large walk in shower plus an ample sized walk in closet with custom shelving. There is a second bedroom suite on the 2nd level with attached walk in closet and new full bathroom. All bedrooms feature ceiling fans and added can lighting. The finished lookout basement is built for entertaining, featuring a huge central wet bar, expansive recreation room, full bathroom, and an additional bedroom-perfect for guests or extended family, plus loads of storage. Outdoor living shines with a composite deck, plus a brick patio complete with firepit and serving area, fully fenced yard, creating an ideal space for gatherings. New custom lighting adorn the exterior of the home plus professionally landscaped. The main level mudroom features a utility sink and hookups for washer/dryer. Second set of hookups on 2nd level. New custom blinds on 1st and 2nd floor, dual zone heating and A/C with new thermostats. This home delivers the perfect blend of luxury, functionality, and multi-generational flexibility, offering upgraded finishes, modern amenities, and exceptional indoor/outdoor living. Extremely well maintained, a true must see. Exceptional value and loads of upgrades in the last 2 years, sellers loss is your gain.
Property Features
Property Type: Residential - Single Family
Basement: Yes
Basement: Finished, Full, Daylight
Cooling: Central Air
Fireplaces: 1
Garage: 3
Heating: Natural Gas, Forced Air
Home Style: Traditional
Lot Size: 0.32 Acres
Roof Type: Asphalt
Taxes: $15,962
Year Built: 2004
Amenities
Cathedral Ceiling(s)
Wet Bar
1st Floor Full Bath
Walk-In Closet(s)
Feature Descriptions
Additional rooms: Den, Bedroom 5,Recreation Room, Mud Room
Appliances: Double Oven, Range, Microwave, Dishwasher, High End Refrigerator, Disposal, Stainless Steel Appliance(s), Wine Refrigerator, Cooktop, Range Hood, Water Softener Owned, Humidifier
Association Includes: Insurance
Bath Features: Separate Shower, Double Sink
Dining Room: Separate
Exterior: Brick, Cedar
Fireplace: Gas Log
Fireplace Location(s): Family Room
HOA Fee: 600/ Annually
Laundry: Main Level, Upper Level, Gas Dryer Hookup, Laundry Closet, Multiple Locations, Sink
Lot: Corner Lot
Lot Dimensions: 92X150
Other Equipment: Water-Softener Owned, Central Vacuum, Security System, Intercom, Fire Sprinklers, CO Detectors, Ceiling Fan(s), Sump Pump, Radon Mitigation System
Parcel#: 1404476008
Parking: Concrete, Garage Door Opener, Yes, Garage Owned, Attached, Garage
Security: yes
Sewer: Public Sewer
Total Rooms: 11
Township: Sugar Grove
Water: Public
Room Sizes
Den: 13X12
Bedroom 5: 20X13
Recreation Room: 32X35
Mud Room: 9X6
Bedroom 2: 19X28
Bedroom 3: 11X12
Bedroom 4: 13X15
Dining Room: 12X12
Family Room: 17X20
Kitchen: 21X17
Living Room: 13X15
Primary Bedroom: 17X18
Local Schools
School District: District 302
Listed By / Shown By
Listed By
Agency Name: Kozar Real Estate Group
Agency Phone: 630-833-4663
Shown By
Agency Title: Berkshire Hathaway HomeServices Crosby Starck Real Estate
Agency Phone: 815-397-4040

Estimate Your Payment
Estimated Payment
$ 3,091.98 per month $1,557.67 Principal & Interest $1,330.17 Property Tax $204.14 Homeowner's InsuranceChange Payment Information

© 2026 BHH Affiliates, LLC. An independently owned and operated franchisee of BHH Affiliates, LLC. Berkshire Hathaway HomeServices and the Berkshire Hathaway HomeServices symbol are registered marks of HomeServices of America, Inc. ®
Disclaimer:
All information deemed reliable but not guaranteed. All properties are subject to prior sale, change or withdrawal. Neither listing broker(s) or information provider(s) shall be responsible for any typographical errors, misinformation, misprints and shall be held totally harmless. Listing(s) information is provided for consumers personal, non-commercial use and may not be used for any purpose other than to identify prospective properties consumers may be interested in purchasing. Information on this site was last updated 05/25/2026. The listing information on this page last changed on 05/25/2026. The data relating to real estate for sale on this website comes in part from the Internet Data Exchange program of Delta Media Group MLS (last updated Mon 05/25/2026 12:26:46 AM EST) or MRED MLS (last updated Mon 05/25/2026 12:18:57 AM EST) or Rockford Board of Realtors (NWIAR) (last updated Sun 05/24/2026 10:15:17 PM EST) or Northern Illinois Commercial Association Realtors (last updated Sun 05/24/2026 2:10:07 PM EST). Real estate listings held by brokerage firms other than Berkshire Hathaway HomeServices Crosby Starck Real Estate may be marked with the Internet Data Exchange logo and detailed information about those properties will include the name of the listing broker(s) when required by the MLS. All rights reserved.
![mls logo]() Listing data and photos distributed by MLSGRID
Listing data and photos distributed by MLSGRID
Member Participants (and their affiliated licensees, if applicable) shall indicate on their websites that IDX information is provided exclusively for consumers’ personal non-commercial use, that it may not be used for any purpose other than to identify prospective properties consumers may be interested in purchasing, that the data is deemed reliable but is not guaranteed by MLS GRID, and that the use of the MLS GRID Data may be subject to an end user license agreement prescribed by the Member Participant’s applicable MLS if any and as amended from time to time. MLS GRID may, at its discretion, require use of other disclaimers as necessary to protect Member Participant, and/or their MLS from liability.
Based on information submitted to the MLS GRID. All data is obtained from various sources and may not have been verified by broker or MLS GRID. Supplied Open House Information is subject to change without notice. All information should be independently reviewed and verified for accuracy. Properties may or may not be listed by the office/agent presenting the information.
Privacy Policy / DMCA Notice / ADA Accessibility



Member Participants (and their affiliated licensees, if applicable) shall indicate on their websites that IDX information is provided exclusively for consumers’ personal non-commercial use, that it may not be used for any purpose other than to identify prospective properties consumers may be interested in purchasing, that the data is deemed reliable but is not guaranteed by MLS GRID, and that the use of the MLS GRID Data may be subject to an end user license agreement prescribed by the Member Participant’s applicable MLS if any and as amended from time to time. MLS GRID may, at its discretion, require use of other disclaimers as necessary to protect Member Participant, and/or their MLS from liability.
Based on information submitted to the MLS GRID. All data is obtained from various sources and may not have been verified by broker or MLS GRID. Supplied Open House Information is subject to change without notice. All information should be independently reviewed and verified for accuracy. Properties may or may not be listed by the office/agent presenting the information.
Privacy Policy / DMCA Notice / ADA Accessibility

This site is hosted, designed and copyright
© 1994 - 2026 by
Delta Media Group, Inc. -- Patent Pending --
600 Willow Street | MLS# 12653478
This single family home located at 600 Willow Street, Sugar Grove, IL 60554 is currently listed for sale with an asking price of $699,900. This property was built in 2004 and has 5 bedrooms and 5 full baths with 3939 sq. ft. Willow Street is located in the Lakes of Bliss Woods subdivision within the District 302 school district. Search Lakes Of Bliss Woods real estate on www.bhhscrosby.com today.