
BEDS3
BATHS2 full 1 partial
SQUARE FEET2,216
MLS#202603001
STATUSActive
PROPERTY TYPEResidential - Single Family
SCHOOLEastland
Property Description
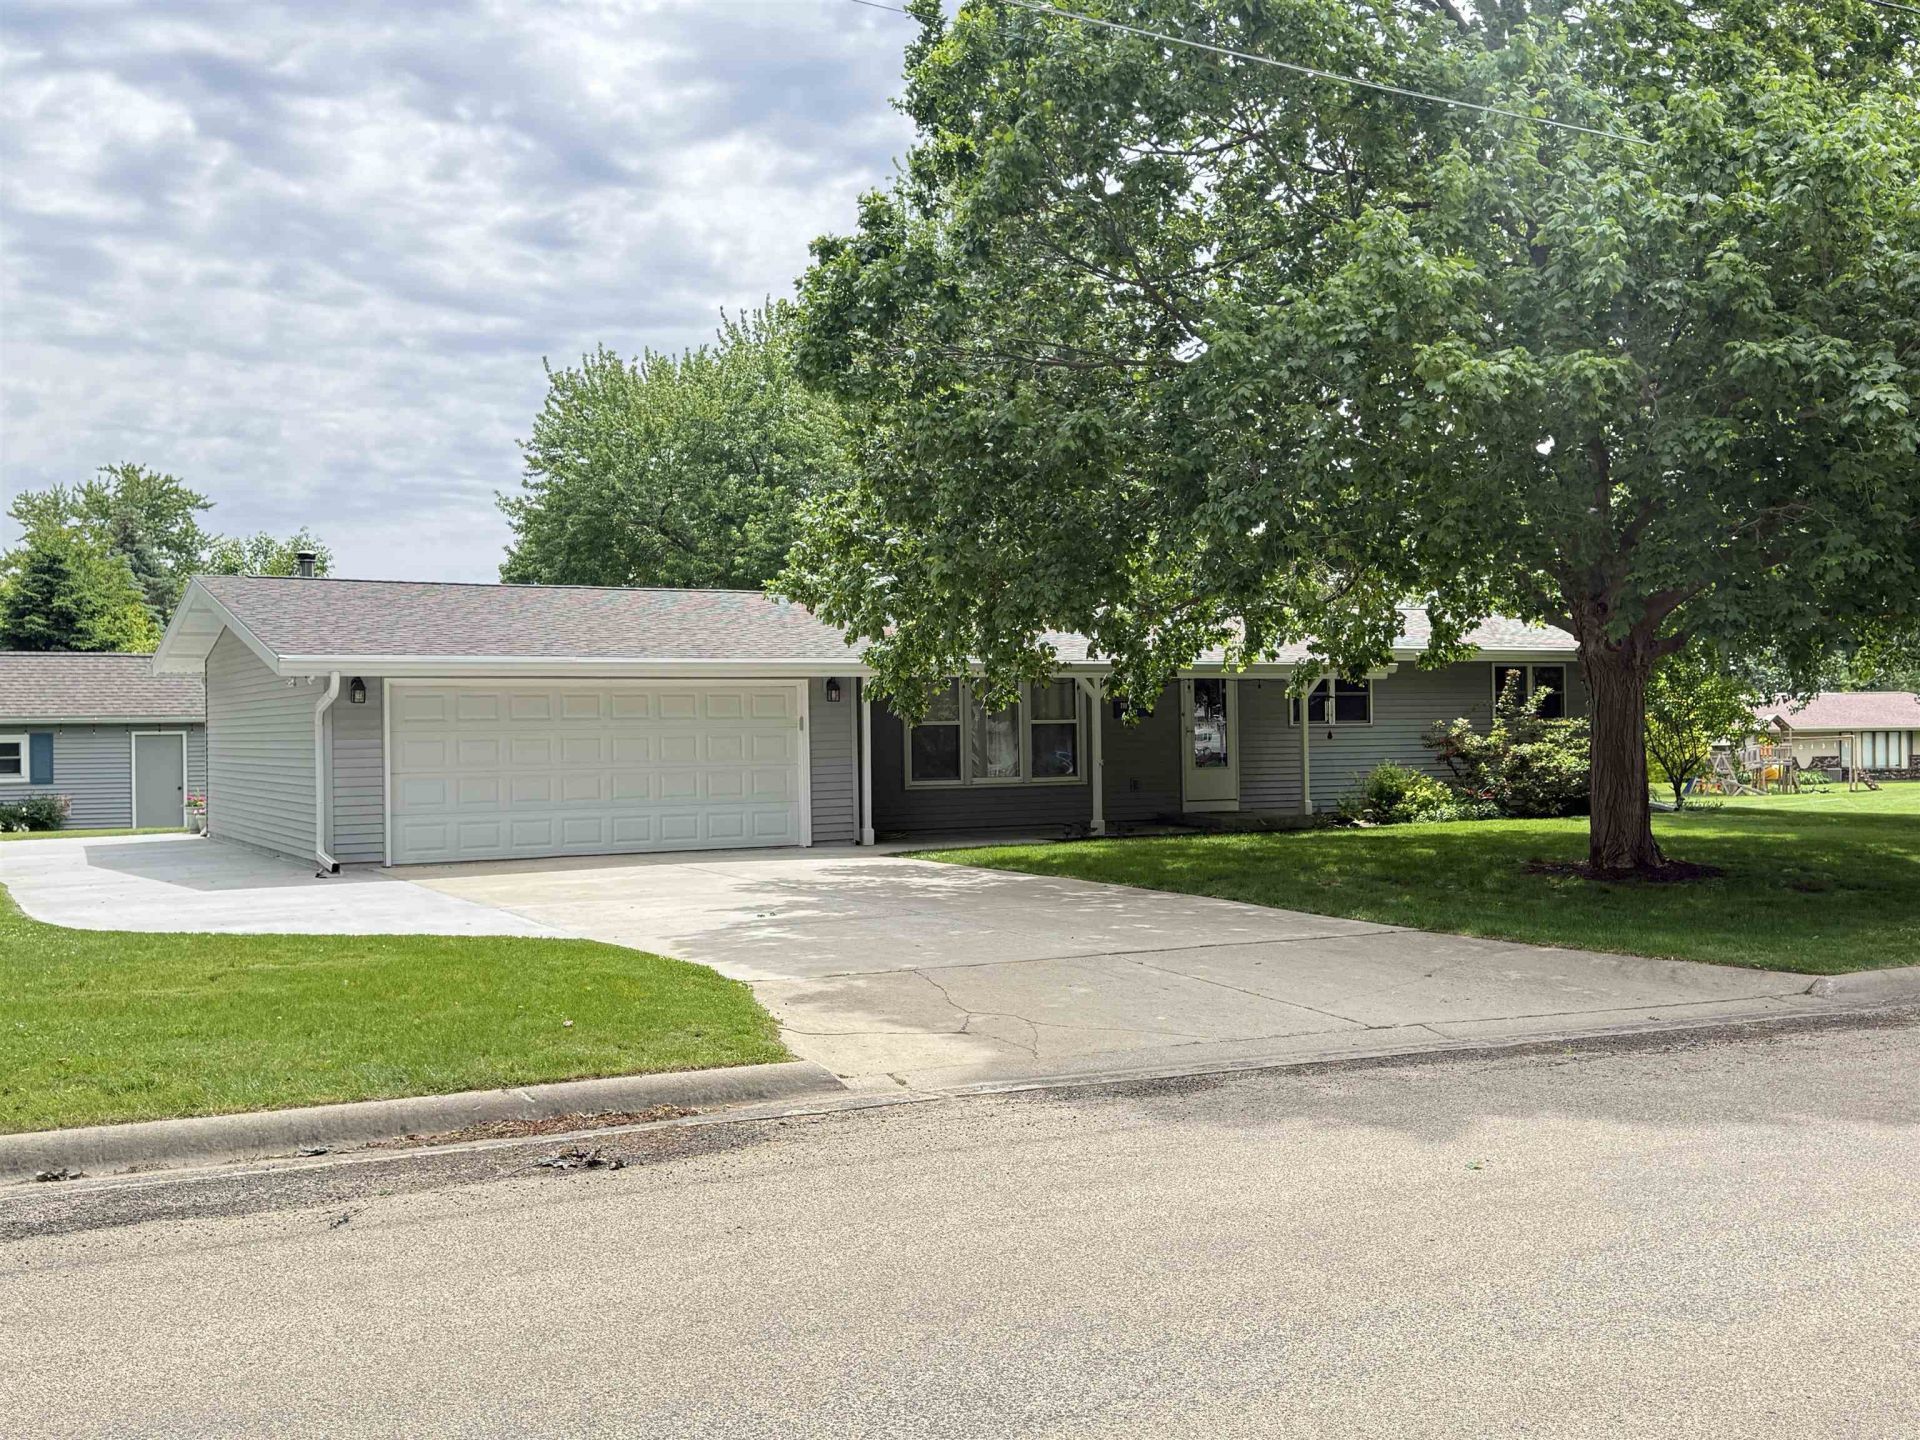
Updated and move-in ready homes like this rarely become available, even fewer in Shannon. Plus vaulted ceilings and additional finished lower-level living space. Enjoy comfortable small-town living with flexible spaces designed for everyday living, entertaining, and work-from-home needs. The main floor features vaulted ceilings throughout, creating an open and spacious feel. The kitchen with dining area offers room for an island and flows nicely into the main living space. The primary bedroom includes a private half bath, adding convenience and functionality. The finished lower level expands your living options with an egress window, large L-shaped family room, office with double closet, a full bath and a kitchenette/laundry area, ideal for entertaining, guests, hobby space, or potential multi-generational living needs. A great opportunity to own a well-maintained, updated home with flexible living space in the highly desirable Eastland School District. New water heater 2025. New cement driveway 2025. New living room carpet 2025. New boiler 2024. New pergola 2023 with hot tub. New kitchen and appliances in 2020. New roof 2020. Shed with additional loft storage.
Property Features
Property Type: Residential - Single Family
Basement: Yes
Cooling: Central Air
Garage: 2
Heating: Hot Water/Steam, Natural Gas
Home Style: Ranch
Lot Size: 0.35 Acres
Roof Type: Shingle
Taxes: $2,369
Appliances
Refrigerator
Stove/Cooktop
Water Softener
Feature Descriptions
Basement: Full
Exterior: Siding, Vinyl
General Features: Garden Shed, Hot Tub or Sauna, L.L. Finished Space, Main Floor Primary, Patio, Laundry Basement, Pergola
Land features: City/Town
Sewer: City/Community
Water: City/Community
Room Sizes
Bedroom 1: 12' X 16' Level - Main
Bedroom 2: 11' X 8' Level - Main
Bedroom 3: 11' X 9' Level - Main
Kitchen: 30' X 14' Level - Main
Living Room: 24' X 12' Level - Main
Family Room: 21' X 19' Level - Lower
2nd Kit: 11' X 10' Level - Lower
Office: 16' X 14' Level - Lower
Local Schools
School District: Eastland
Listed By / Shown By
Listed By
Agency Name: RE/MAX Unites
Shown By
Agency Title: Berkshire Hathaway HomeServices Crosby Starck Real Estate
Agency Phone: 815-397-4040

Estimate Your Payment
Estimated Payment
$ 688.28 per month $433.99 Principal & Interest $197.42 Property Tax $56.88 Homeowner's InsuranceChange Payment Information

© 2026 BHH Affiliates, LLC. An independently owned and operated franchisee of BHH Affiliates, LLC. Berkshire Hathaway HomeServices and the Berkshire Hathaway HomeServices symbol are registered marks of HomeServices of America, Inc. ®
Disclaimer:
All information deemed reliable but not guaranteed. All properties are subject to prior sale, change or withdrawal. Neither listing broker(s) or information provider(s) shall be responsible for any typographical errors, misinformation, misprints and shall be held totally harmless. Listing(s) information is provided for consumers personal, non-commercial use and may not be used for any purpose other than to identify prospective properties consumers may be interested in purchasing. Information on this site was last updated 05/25/2026. The listing information on this page last changed on 05/25/2026. The data relating to real estate for sale on this website comes in part from the Internet Data Exchange program of Delta Media Group MLS (last updated Mon 05/25/2026 12:26:46 AM EST) or MRED MLS (last updated Mon 05/25/2026 12:18:57 AM EST) or Rockford Board of Realtors (NWIAR) (last updated Sun 05/24/2026 10:15:17 PM EST) or Northern Illinois Commercial Association Realtors (last updated Sun 05/24/2026 2:10:07 PM EST). Real estate listings held by brokerage firms other than Berkshire Hathaway HomeServices Crosby Starck Real Estate may be marked with the Internet Data Exchange logo and detailed information about those properties will include the name of the listing broker(s) when required by the MLS. All rights reserved.
Privacy Policy / DMCA Notice / ADA Accessibility


Privacy Policy / DMCA Notice / ADA Accessibility

This site is hosted, designed and copyright
© 1994 - 2026 by
Delta Media Group, Inc. -- Patent Pending --
617 S Linn Street | MLS# 202603001
This single family home located at 617 S Linn Street, Shannon, IL 61078 is currently listed for sale with an asking price of $195,000. This property has 3 bedrooms and 2 full and 1 partial baths with 2216 sq. ft. S Linn Street is located within the Eastland school district. Search Shannon real estate on www.bhhscrosby.com today.