
BEDS3
BATHS2 full 1 partial
SQUARE FEET2,319
MLS#12769763
STATUSPrice Change
PROPERTY TYPEResidential - Condominium
SUBDIVISIONRob Roy Country Club Village
SCHOOLDistrict 214
Property Description
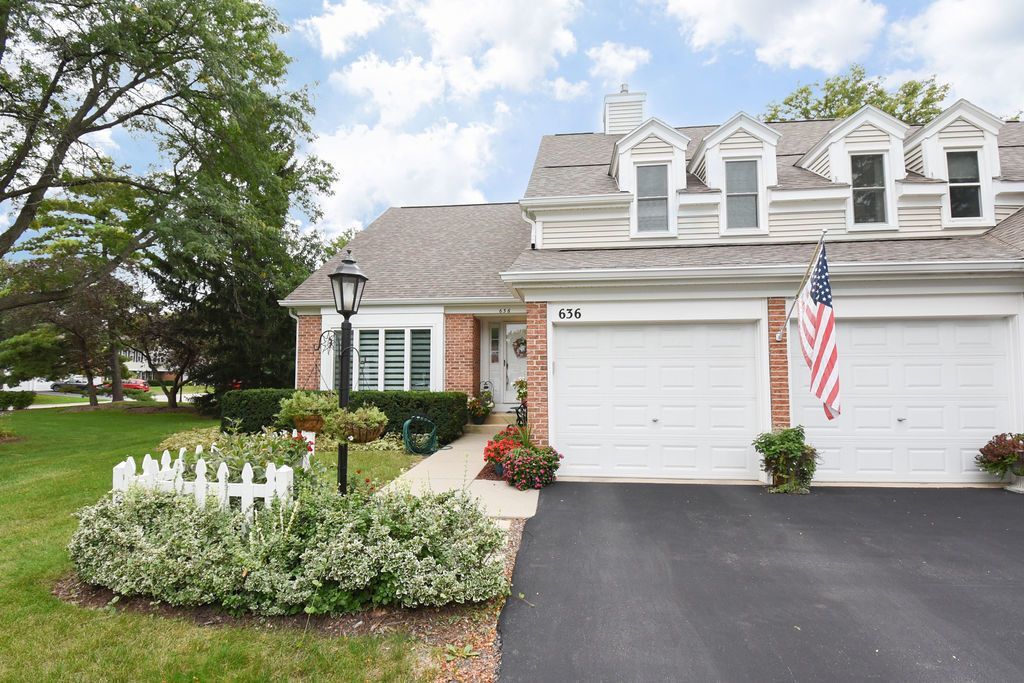
Welcome to your dream home! This stunning, top-to-bottom luxury villa in the highly sought-after Rob Roy community underwent an incredible renovation in 2024, offering the pristine look and feel of a brand-new model home. Unlike standard cosmetic updates, nearly every single inch of this property has been thoughtfully redesigned, rebuilt, and elevated to create a sophisticated, completely move-in-ready sanctuary. From the moment you step inside, soaring cathedral ceilings and abundant natural light create an open, airy ambiance that instantly sets this home apart. Elegant hardwood floors, custom crown molding, modern light fixtures, premium door hardware, and fresh, neutral paint flow seamlessly throughout the entire layout for a perfectly cohesive aesthetic. The kitchen is a true showstopper featuring sleek quartz countertops, high end contemporary finishes, and an inviting breakfast bar with beautiful views of outside. Cooking is a delight with a premium Kraus sink, complete with an integrated cutting board, and peaceful, picturesque views of the lush green space just outside. The Primary Suite is an inviting retreat showcasing a spectacular spa-like bath with double sinks, a standalone soaking tub, an oversized custom shower, and a generous walk-in closet. Upstairs features an additional two lovely bedrooms. Every bathroom in the home has been beautifully and completely renovated with high-end fixtures and finishes. Peace of mind comes standard here. The main-level laundry room adds everyday convenience, complete with quartz countertops and built-in functionality. The massive basement offers incredible storage space alongside exciting potential for a future finished rec room, gym, or home theater. Even the garage has been upgraded with 220-volt electrical service ready for your electric vehicle (EV). Step outside to enjoy the extended patio (2020) overlooking beautiful green vistas, or immerse yourself in the exclusive Rob Roy lifestyle, which offers a vibrant country club atmosphere with lush surroundings. Don't miss the chance to own a home where everything has already been perfectly done for you! In addition to the gorgeous design, extensive high-quality infrastructure upgrades ensure worry-free living for years to come: new electrical wiring throughout, an upgraded electrical panel (2024), new plumbing, drywall and insulation in the family room. Windows and patio doors (2021), architectural roof (2019), modern garage doors (2020), hot water heater (2021), and a new sump pump and ejector pump (2025).
Property Features
Property Type: Residential - Condominium
Basement: Yes
Basement: Unfinished, Crawl Space, Partial
Cooling: Central Air
Fireplaces: 1
Garage: 2
Heating: Natural Gas, Forced Air
Lot Size: COMMON
Roof Type: Asphalt
Stories: 2.0
Taxes: $12,160
Year Built: 1989
Amenities
Vaulted Ceiling(s)
Walk-In Closet(s)
Feature Descriptions
Additional rooms: No additional rooms
Appliances: Range, Microwave, Dishwasher, Refrigerator, Washer, Dryer, Humidifier
Association Amenities: Golf Course, Party Room, Pool, Tennis Court(s), Clubhouse, Trail(s)
Association Includes: Insurance, Clubhouse, Pool, Exterior Maintenance, Lawn Care, Scavenger, Snow Removal
Bath Features: Separate Shower, Double Sink
Dining Room: Combined w/ LivRm
Exterior: Vinyl Siding, Brick
Fireplace: Wood Burning, Gas Starter
Fireplace Location(s): Family Room
HOA Fee: 773/ Monthly
Laundry: Main Level
Lot: Cul-De-Sac
Lot Dimensions: COMMON
Other Equipment: Ceiling Fan(s), Sump Pump
Parcel#: 03261000151245
Parking: Garage Door Opener, Yes, Garage Owned, Attached, Garage
Pet Allowed: Cats OK, Dogs OK
Sewer: Public Sewer
Total Rooms: 7
Township: Wheeling
Water: Lake Michigan
Room Sizes
Bedroom 2: 14X10
Bedroom 3: 14X10
Dining Room: 13X10
Family Room: 20X13
Kitchen: 20X12
Laundry: 7X6
Living Room: 20X13
Primary Bedroom: 21X12
Local Schools
High School: John Hersey High School
Middle School: River Trails Middle School
Elementary School: Euclid Elementary School
School District: District 214
Listed By / Shown By
Listed By
Agency Name: Baird & Warner
Agency Phone: 847-392-1855
Shown By
Agency Title: Berkshire Hathaway HomeServices Crosby Starck Real Estate
Agency Phone: 815-397-4040

Estimate Your Payment
Estimated Payment
$ 2,495.98 per month $1,310.86 Principal & Interest $1,013.33 Property Tax $171.79 Homeowner's InsuranceChange Payment Information

© 2026 BHH Affiliates, LLC. An independently owned and operated franchisee of BHH Affiliates, LLC. Berkshire Hathaway HomeServices and the Berkshire Hathaway HomeServices symbol are registered marks of HomeServices of America, Inc. ®
Disclaimer:
All information deemed reliable but not guaranteed. All properties are subject to prior sale, change or withdrawal. Neither listing broker(s) or information provider(s) shall be responsible for any typographical errors, misinformation, misprints and shall be held totally harmless. Listing(s) information is provided for consumers personal, non-commercial use and may not be used for any purpose other than to identify prospective properties consumers may be interested in purchasing. Information on this site was last updated 10/19/2026. The listing information on this page last changed on 10/19/2026. The data relating to real estate for sale on this website comes in part from the Internet Data Exchange program of Delta Media Group MLS (last updated Mon 10/19/2026 12:00:00 AM EST) or MRED MLS (last updated Sun 10/18/2026 11:55:03 PM EST) or Rockford Board of Realtors (NWIAR) (last updated Sun 10/18/2026 10:15:18 PM EST) or Northern Illinois Commercial Association Realtors (last updated Sun 10/18/2026 2:10:46 PM EST). Real estate listings held by brokerage firms other than Berkshire Hathaway HomeServices Crosby Starck Real Estate may be marked with the Internet Data Exchange logo and detailed information about those properties will include the name of the listing broker(s) when required by the MLS. All rights reserved.
![mls logo]() Listing data and photos distributed by MLSGRID
Member Participants (and their affiliated licensees, if applicable) shall indicate on their websites that IDX information is provided exclusively for consumers’ personal non-commercial use, that it may not be used for any purpose other than to identify prospective properties consumers may be interested in purchasing, that the data is deemed reliable but is not guaranteed by MLS GRID, and that the use of the MLS GRID Data may be subject to an end user license agreement prescribed by the Member Participant’s applicable MLS if any and as amended from time to time. MLS GRID may, at its discretion, require use of other disclaimers as necessary to protect Member Participant, and/or their MLS from liability.
Based on information submitted to the MLS GRID. All data is obtained from various sources and may not have been verified by broker or MLS GRID. Supplied Open House Information is subject to change without notice. All information should be independently reviewed and verified for accuracy. Properties may or may not be listed by the office/agent presenting the information.
Privacy Policy / DMCA Notice / ADA Accessibility



Member Participants (and their affiliated licensees, if applicable) shall indicate on their websites that IDX information is provided exclusively for consumers’ personal non-commercial use, that it may not be used for any purpose other than to identify prospective properties consumers may be interested in purchasing, that the data is deemed reliable but is not guaranteed by MLS GRID, and that the use of the MLS GRID Data may be subject to an end user license agreement prescribed by the Member Participant’s applicable MLS if any and as amended from time to time. MLS GRID may, at its discretion, require use of other disclaimers as necessary to protect Member Participant, and/or their MLS from liability.
Based on information submitted to the MLS GRID. All data is obtained from various sources and may not have been verified by broker or MLS GRID. Supplied Open House Information is subject to change without notice. All information should be independently reviewed and verified for accuracy. Properties may or may not be listed by the office/agent presenting the information.
Privacy Policy / DMCA Notice / ADA Accessibility

This site is hosted, designed and copyright
© 1994 - 2026 by
Delta Media Group, Inc. -- Patent Pending --
636 Stirling Lane, Unit K | MLS# 12769763
This condo located at 636 Stirling Lane, Unit K, Prospect Heights, IL 60070 is currently listed for sale with an asking price of $589,000. This property was built in 1989 and has 3 bedrooms and 2 full and 1 partial baths with 2319 sq. ft. Stirling Lane, Unit K is located in the Rob Roy Country Club Village subdivision within the District 214 school district. Search Rob Roy Country Club Village real estate on www.bhhscrosby.com today.