
BEDS7
BATHS5 full 2 partial
SQUARE FEET7,000
MLS#12609879
STATUSActive
PROPERTY TYPEResidential - Single Family
SCHOOLDistrict 47
Property Description
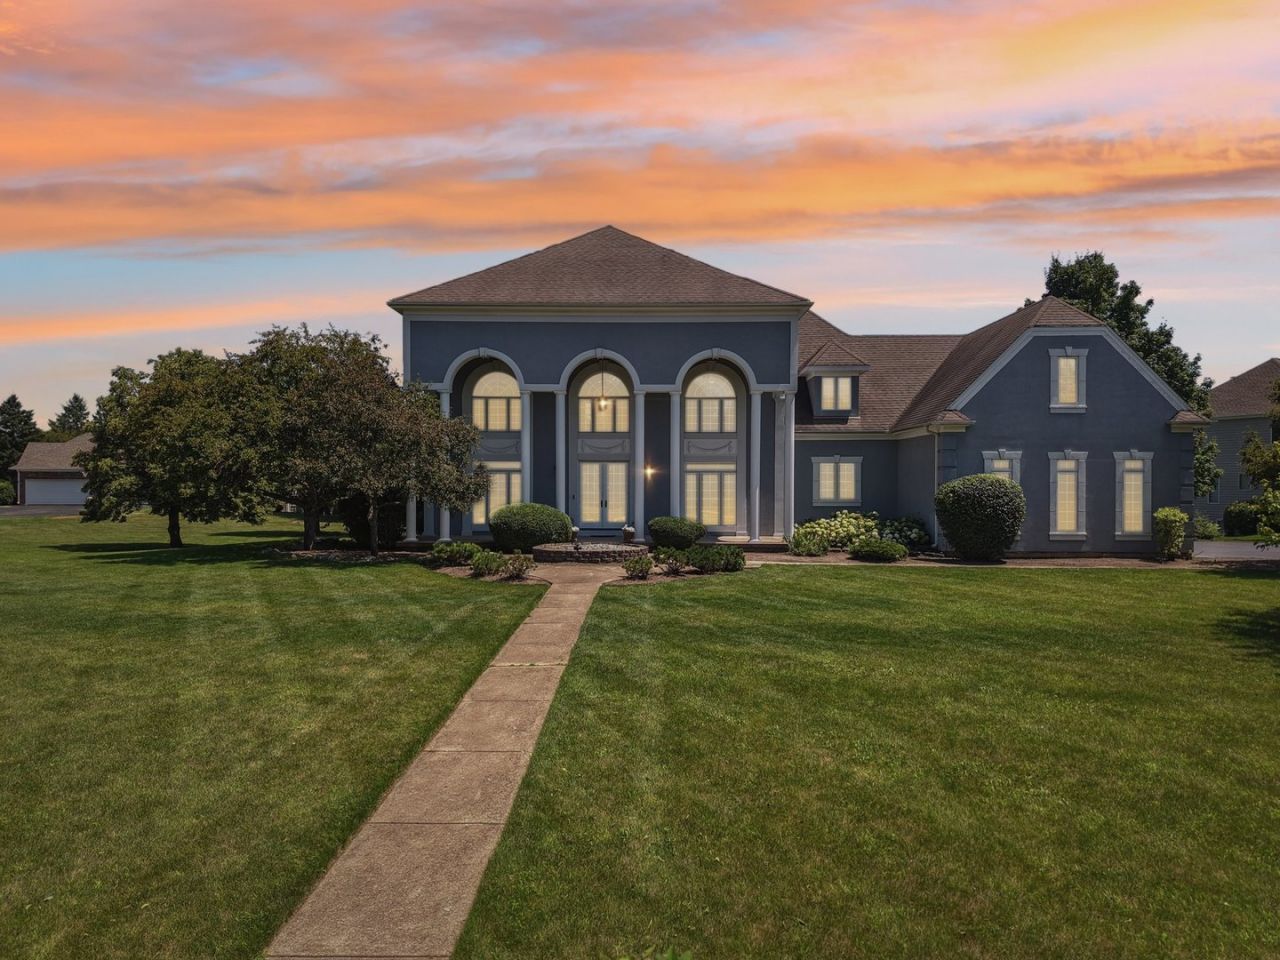
**Spectacular Crystal Lake Estate**. A Fully Reimagined Luxury Residence | Move In Ready | Built to Last for Decades 7 Bedrooms | 7 Bathrooms | 7,000+ Sq. Ft. (about 5000 plus 2000 English Basement) of Refined Living. This is more than a home-it's a legacy estate crafted for those who expect excellence at every turn. Completely transformed with meticulous attention to detail, this residence offers the rare opportunity to step into a brand-new luxury lifestyle without lifting a finger. A Home Designed to Impress, Architectural Grandeur. Two-story great room with breathtaking volume and dramatic sightlines- Walls of oversized Pella windows flooding the home with natural light. Exquisite custom millwork showcasing craftsmanship throughout - Designer lighting and chandeliers that elevate every space. Showpiece Chef's Kitchen. A culinary masterpiece-brand new and built for both intimate dinners and largescale entertaining. Striking Carrara quartz waterfall island & countertops, Premium cabinetry and high-end appliances. Dual sinks for effortless prep and hosting. Expansive layout ideal for gatherings of 50+ guests. Luxurious Private Suites, first floor primary suite offering serenity and sophistication- Six additional bedrooms, each designed as a personal retreat. Private guest apartment** with kitchenette-perfect for extended stays or rental potential, Ideal for Multigenerational Living. Massive, finished basement with full bedroom, bath, and storage. Dedicated guest/in-law quarters with privacy and comfort - **First floor office** with custom built-ins for elevated work-from-home living. Brand New Systems for Total Peace of Mind. Every major update is already complete saving you, tens of thousands. Two new Trane furnaces, fully serviced A/C units, new hardwood and luxury vinyl flooring. New kitchen & laundry appliances. Updated well & water treatment system. New sump pump & mechanicals. Move in with confidence-this home has been rebuilt for longevity. Access to **top rated schools** - Close to **multiple Metra stations** for an easy Chicago commute - Nestled in the prestigious and highly sought after **North Crystal Lake community** **A Home That Elevates Every Moment** Imagine hosting unforgettable celebrations, creating lifelong memories, and welcoming guests into a space that inspires awe. This estate is designed for those who want to live beautifully, entertain effortlessly, and invest in a home that reflects their success. **A Rare Opportunity in Impeccable Condition- Move-In Ready | Masterfully Renovated | Available Now** Homes of this caliber are seldom available-and they never last. Your dream home is ready. Are you?
Property Features
Property Type: Residential - Single Family
Basement: Partially Finished, Partial, Daylight
Basement: Yes
Cooling: Central Air
Fireplaces: 1
Garage: 3
Heating: Zoned
Lot Size: 1.30 Acres
Taxes: $15,821
Year Built: 1996
Feature Descriptions
Additional rooms: Bedroom 5,Bedroom 6,Bedroom 7
Association Includes: Insurance
Exterior: Synthetic Stucco, Wood Siding
Fireplace Location(s): Family Room
HOA Fee: 100/ Annually
Lot Dimensions: 342 X 272 X 278
Parcel#: 1417452003
Parking: Yes, Attached, Garage
Sewer: Septic Tank
Total Rooms: 11
Township: Nunda
Water: Well
Room Sizes
Bedroom 5: 14X14
Bedroom 6: 14X16
Bedroom 7: 16X20
Bedroom 2: 19X14
Bedroom 3: 14X14
Bedroom 4: 14X14
Dining Room: 14X13
Family Room: 22X17
Kitchen: 19X18
Laundry: 7X14
Living Room: 18X14
Primary Bedroom: 22X19
Local Schools
Middle School: Hannah Beardsley Middle School
Elementary School: Husmann Elementary School
School District: District 47
Listed By / Shown By
Listed By
Agency Name: Real 1 Realty
Agency Phone: 224-699-9396
Shown By
Agency Title: Berkshire Hathaway HomeServices Crosby Starck Real Estate
Agency Phone: 815-397-4040

Estimate Your Payment
Estimated Payment
$ 4,339.10 per month $2,670.68 Principal & Interest $1,318.42 Property Tax $350.00 Homeowner's InsuranceChange Payment Information

© 2026 BHH Affiliates, LLC. An independently owned and operated franchisee of BHH Affiliates, LLC. Berkshire Hathaway HomeServices and the Berkshire Hathaway HomeServices symbol are registered marks of HomeServices of America, Inc. ®
Disclaimer:
All information deemed reliable but not guaranteed. All properties are subject to prior sale, change or withdrawal. Neither listing broker(s) or information provider(s) shall be responsible for any typographical errors, misinformation, misprints and shall be held totally harmless. Listing(s) information is provided for consumers personal, non-commercial use and may not be used for any purpose other than to identify prospective properties consumers may be interested in purchasing. Information on this site was last updated 05/25/2026. The listing information on this page last changed on 05/25/2026. The data relating to real estate for sale on this website comes in part from the Internet Data Exchange program of Delta Media Group MLS (last updated Mon 05/25/2026 12:26:46 AM EST) or MRED MLS (last updated Mon 05/25/2026 12:18:57 AM EST) or Rockford Board of Realtors (NWIAR) (last updated Sun 05/24/2026 10:15:17 PM EST) or Northern Illinois Commercial Association Realtors (last updated Sun 05/24/2026 2:10:07 PM EST). Real estate listings held by brokerage firms other than Berkshire Hathaway HomeServices Crosby Starck Real Estate may be marked with the Internet Data Exchange logo and detailed information about those properties will include the name of the listing broker(s) when required by the MLS. All rights reserved.
![mls logo]() Listing data and photos distributed by MLSGRID
Listing data and photos distributed by MLSGRID
Member Participants (and their affiliated licensees, if applicable) shall indicate on their websites that IDX information is provided exclusively for consumers’ personal non-commercial use, that it may not be used for any purpose other than to identify prospective properties consumers may be interested in purchasing, that the data is deemed reliable but is not guaranteed by MLS GRID, and that the use of the MLS GRID Data may be subject to an end user license agreement prescribed by the Member Participant’s applicable MLS if any and as amended from time to time. MLS GRID may, at its discretion, require use of other disclaimers as necessary to protect Member Participant, and/or their MLS from liability.
Based on information submitted to the MLS GRID. All data is obtained from various sources and may not have been verified by broker or MLS GRID. Supplied Open House Information is subject to change without notice. All information should be independently reviewed and verified for accuracy. Properties may or may not be listed by the office/agent presenting the information.
Privacy Policy / DMCA Notice / ADA Accessibility



Member Participants (and their affiliated licensees, if applicable) shall indicate on their websites that IDX information is provided exclusively for consumers’ personal non-commercial use, that it may not be used for any purpose other than to identify prospective properties consumers may be interested in purchasing, that the data is deemed reliable but is not guaranteed by MLS GRID, and that the use of the MLS GRID Data may be subject to an end user license agreement prescribed by the Member Participant’s applicable MLS if any and as amended from time to time. MLS GRID may, at its discretion, require use of other disclaimers as necessary to protect Member Participant, and/or their MLS from liability.
Based on information submitted to the MLS GRID. All data is obtained from various sources and may not have been verified by broker or MLS GRID. Supplied Open House Information is subject to change without notice. All information should be independently reviewed and verified for accuracy. Properties may or may not be listed by the office/agent presenting the information.
Privacy Policy / DMCA Notice / ADA Accessibility

This site is hosted, designed and copyright
© 1994 - 2026 by
Delta Media Group, Inc. -- Patent Pending --
6605 Oakwood Manor Drive | MLS# 12609879
This single family home located at 6605 Oakwood Manor Drive, Crystal Lake, IL 60012 is currently listed for sale with an asking price of $1,200,000. This property was built in 1996 and has 7 bedrooms and 5 full and 2 partial baths with 7000 sq. ft. Oakwood Manor Drive is located within the District 47 school district. Search Crystal Lake real estate on www.bhhscrosby.com today.