
BEDS5
BATHS5 full 1 partial
SQUARE FEET8,400
MLS#202602598
STATUSActive
PROPERTY TYPEResidential - Single Family
SCHOOLOther/Outside Area
Property Description
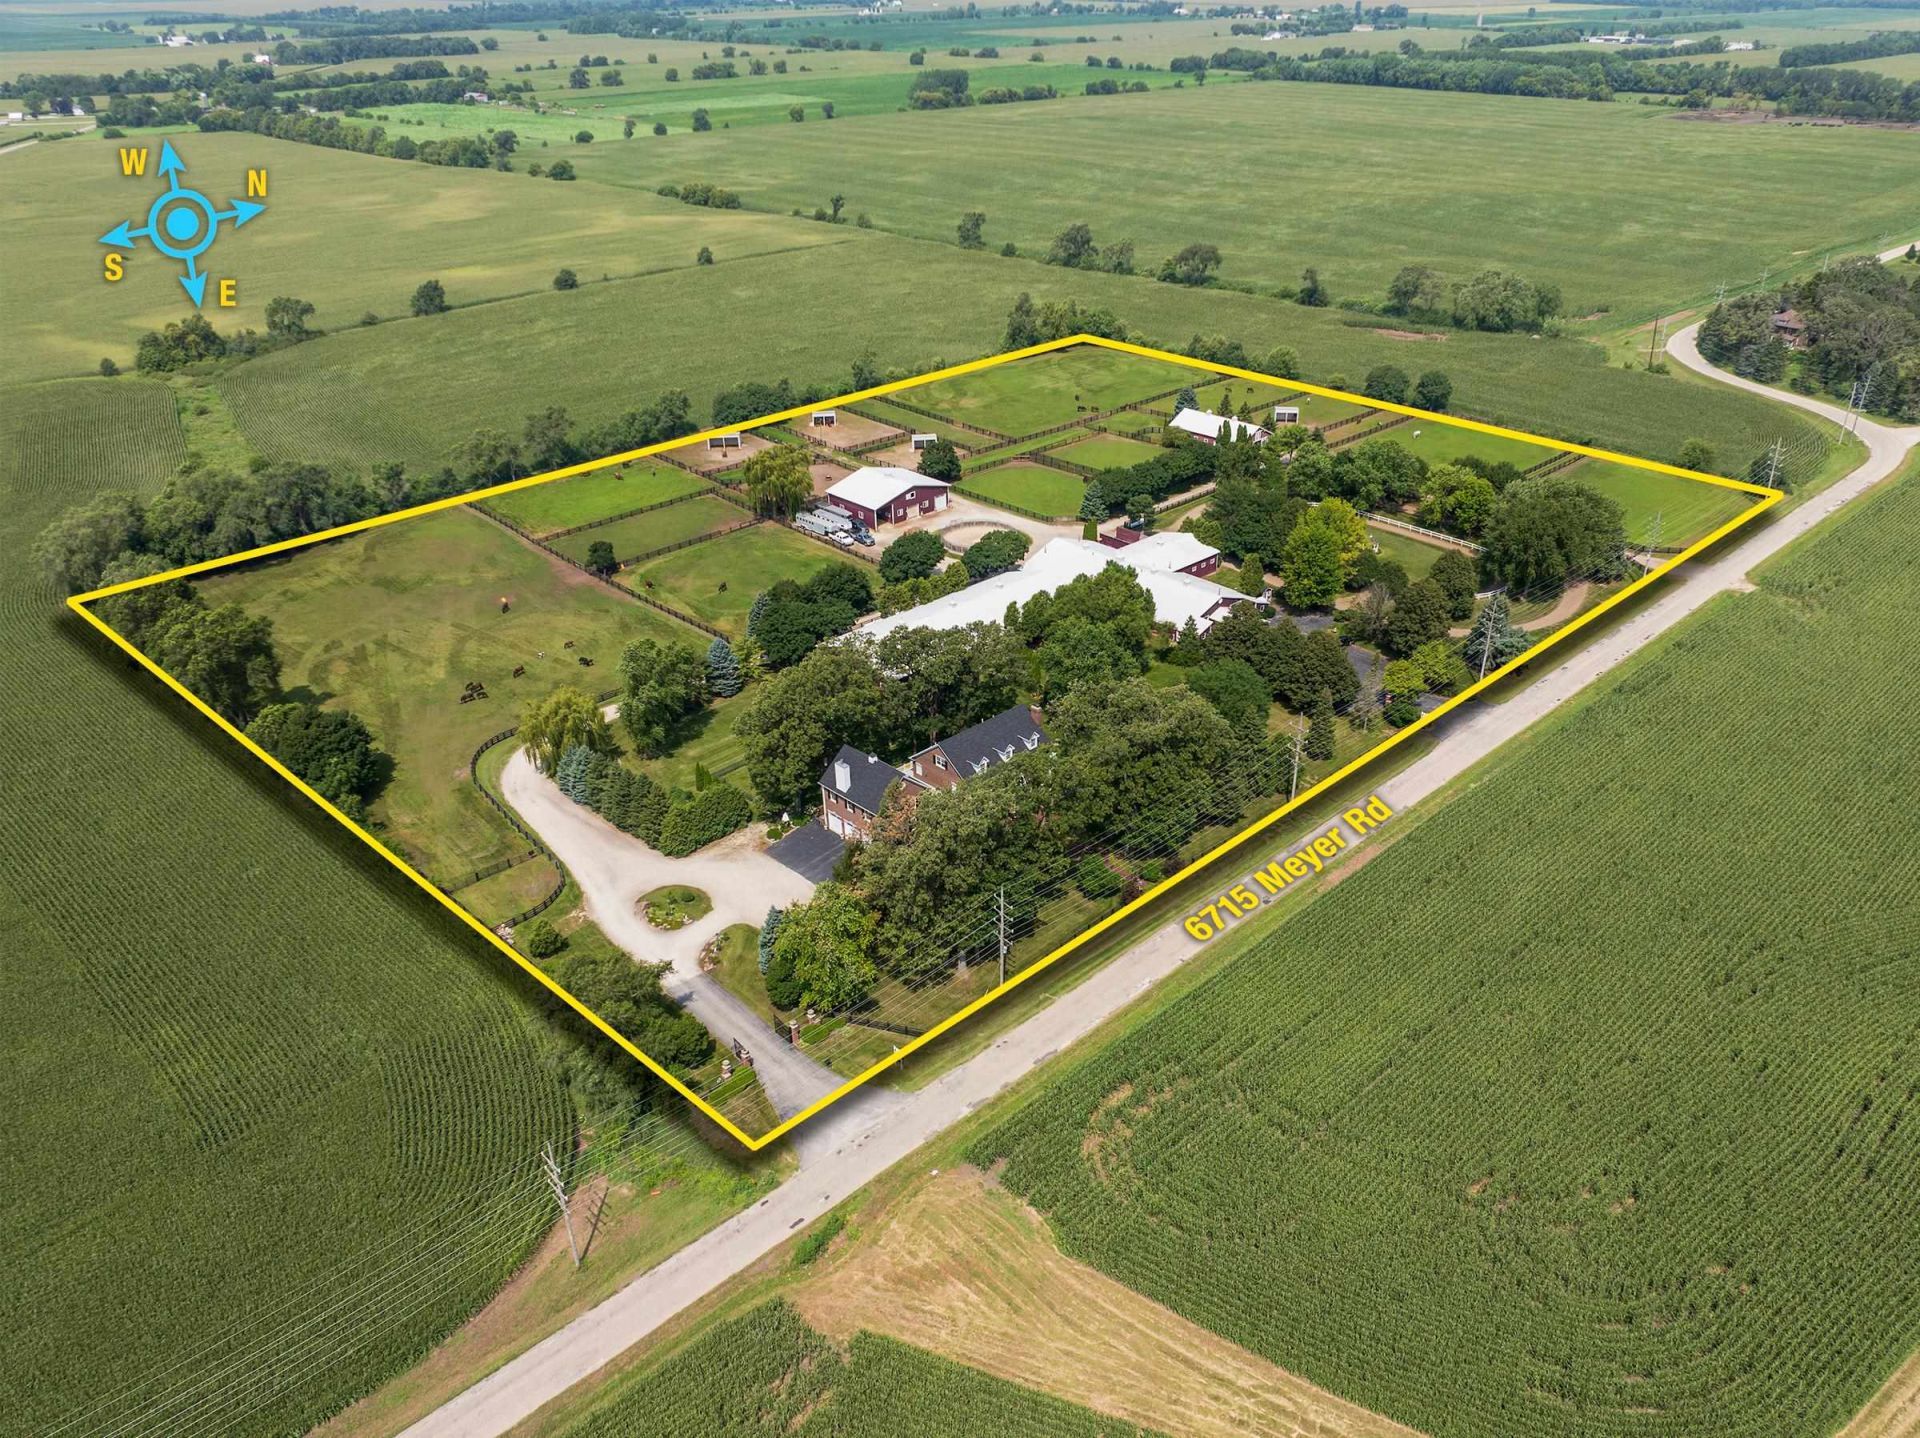
Arguably one of the finest equestrian estates in the Midwest, this exceptional 15-acre property is complemented by an elegant 6,000+ square-foot residence showcasing the highest level of craftsmanship and finishes. The premier equestrian facility features three thoughtfully designed barns comprising a total of 50 stalls, each with limestone bases and rubber matting. The impressive main show barn is heated and exceptionally well appointed, offering a comfortable lounge, dedicated tack room, farrier area, wash rack, feed room, laundry and medication room, as well as a grooming/ready room with three stanchions. A 50' x 50' indoor bullpen provides additional versatility. At the heart of the show barn is a heated 60' x 144' indoor arena, featuring premium crushed-limestone footing and proportions ideally suited to a wide range of equestrian disciplines. Two additional barns further enhance the facility: a 11-stall mare barn and a 9-stall foal barn, with generous space for equipment and hay storage. The property also offers an outdoor arena, 19 individual turnouts and pastures, and a 50' round pen, providing an exceptional environment for training, boarding, breeding, and competition. Beyond its extraordinary infrastructure and amenities, the equestrian operation is professionally established and generates substantial income, presenting a rare opportunity to acquire a premier equestrian estate with both lifestyle appeal and significant income-producing potential. The elegant residence is a distinguished expression of refined luxury, offering exceptional craftsmanship, impeccable materials, and exquisite finishes throughout. Rich hardwood and heated stone or tile flooring extend throughout the home, complemented by graceful crown molding, substantial 6-inch baseboards, and impressive 9-foot ceilings on the first two levels. Three beautifully appointed fireplaces add warmth, character, and ambiance. The main level is graciously designed for both formal entertaining and comfortable everyday living, featuring an elegant formal living room, dining room, sunroom, full bath, and spacious private office, which could easily serve as an additional bedroom or guest suite. At the heart of the home is a true chef's kitchen, beautifully appointed with a premium Dcor range and custom hood, Sub-Zero refrigeration, and custom cabinetry. A charming adjoining eating area overlooks the lush rear garden, creating an inviting setting for intimate meals or relaxed gatherings. The residence offers five gene
Property Features
Property Type: Residential - Single Family
Basement: Yes
Cooling: Central Air, Zoned
Fireplaces: 3
Garage: 3
Heating: Zoned, Propane
Lot Size: 15.00 Acres
Roof Type: Shingle
Taxes: $13,208
Appliances
Dishwasher
Dryer
Microwave
Refrigerator
Stove/Cooktop
Sump Pump
Washer
Water Softener
Feature Descriptions
Basement: Full
Days on Site: 182
Exterior: Brick/Stone
General Features: Deck, Great Room, Horses Allowed, Laundry 1st Floor, Laundry 2nd Floor, Out Building(s), Patio, Fenced Yard
Land features: Agriculture, Equestrian
Sewer: Septic
Water: Well
Room Sizes
Bedroom 1: 15 X 17 Level - Upper
Bedroom 2: 16 X 13 Level - Upper
Bedroom 3: 14 X 13 Level - Upper
Bedroom 4: 15.5 X 16 Level - Upper
Kitchen: 17 X 21 Level - Main
Living Room: 18 X 21 Level - Main
Dining Room: 12 X 13 Level - Main
Yes: 34 X 21 Level - Upper
Bedroom 5: 22 X 15.5 Level - Upper
Office: 17 X 13 Level - Main
Sun Room: 11 X 11 Level - Main
Laundry: 11 X 8 Level - Main
Foyer: 17 X 7 Level - Main
Study: 13 X 14 Level - Upper
Local Schools
School District: Other/Outside Area
Listed By / Shown By
Listed By
Agency Name: Compass
Shown By
Agency Title: Berkshire Hathaway HomeServices Crosby Starck Real Estate
Agency Phone: 815-397-4040

Estimate Your Payment
Estimated Payment
$ 9,155.81 per month $7,121.81 Principal & Interest $1,100.67 Property Tax $933.33 Homeowner's InsuranceChange Payment Information

© 2026 BHH Affiliates, LLC. An independently owned and operated franchisee of BHH Affiliates, LLC. Berkshire Hathaway HomeServices and the Berkshire Hathaway HomeServices symbol are registered marks of HomeServices of America, Inc. ®
Disclaimer:
All information deemed reliable but not guaranteed. All properties are subject to prior sale, change or withdrawal. Neither listing broker(s) or information provider(s) shall be responsible for any typographical errors, misinformation, misprints and shall be held totally harmless. Listing(s) information is provided for consumers personal, non-commercial use and may not be used for any purpose other than to identify prospective properties consumers may be interested in purchasing. Information on this site was last updated 11/06/2026. The listing information on this page last changed on 11/06/2026. The data relating to real estate for sale on this website comes in part from the Internet Data Exchange program of Delta Media Group MLS (last updated Fri 11/06/2026 11:48:14 AM EST) or MRED MLS (last updated Fri 11/06/2026 11:40:19 AM EST) or Rockford Board of Realtors (NWIAR) (last updated Fri 11/06/2026 11:04:54 AM EST) or Northern Illinois Commercial Association Realtors (last updated Thu 11/05/2026 2:10:40 PM EST). Real estate listings held by brokerage firms other than Berkshire Hathaway HomeServices Crosby Starck Real Estate may be marked with the Internet Data Exchange logo and detailed information about those properties will include the name of the listing broker(s) when required by the MLS. All rights reserved.
Privacy Policy / DMCA Notice / ADA Accessibility


Privacy Policy / DMCA Notice / ADA Accessibility

This site is hosted, designed and copyright
© 1994 - 2026 by
Delta Media Group, Inc. -- Patent Pending --
6715 Meyer Road | MLS# 202602598
This single family home located at 6715 Meyer Road, Marengo, IL 60152 is currently listed for sale with an asking price of $3,200,000. This property has 5 bedrooms and 5 full and 1 partial baths with 8400 sq. ft. Meyer Road is located within the Other/Outside Area school district. Search Marengo real estate on www.bhhscrosby.com today.