
BEDS4
BATHS2 full
SQUARE FEET2,246
MLS#12784574
STATUSNew
PROPERTY TYPEResidential - Single Family
SCHOOLDistrict 219
Property Description
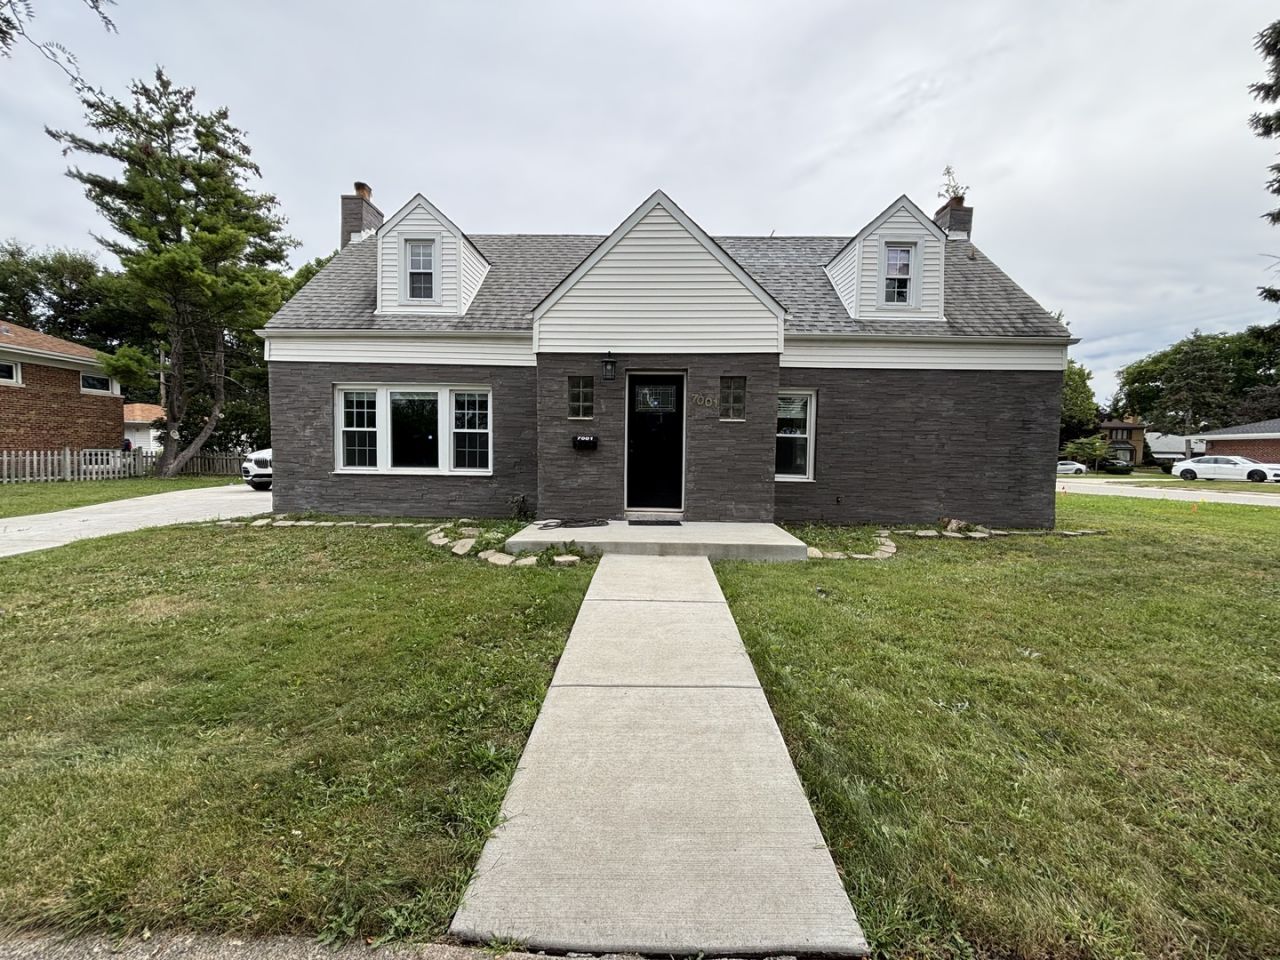
Welcome to 7001 N Cicero Ave in Lincolnwood, where timeless character meets modern updates! This beautifully renovated 4 bedroom, 2-bath home offers approximately 2,246 sq ft of living space, blending the charm of an established home with extensive recent improvements. Step inside to discover a bright and inviting interior filled with natural light. The spacious living room features a cozy fireplace, while the separate dining room provides the perfect setting for gatherings and entertaining. The beautifully updated kitchen showcases new cabinets, countertops stainless steel appliances and a brand new stove. Thoughtful renovations completed in 2026 include updated main-level flooring, a remodeled kitchen, and beautifully renovated bathrooms on both levels. The home's exterior received a major transformation in 2021, including new siding and windows offering enhanced curb appeal and a refreshed appearance. With extensive updates throughout, abundant natural light, and the distinctive character of an established home, this Lincolnwood property offers the perfect blend of classic charm and modern convenience. Don't miss the opportunity to make this beautifully updated home your own!
Property Features
Property Type: Residential - Single Family
Basement: None
Cooling: Central Air
Fireplaces: 1
Heating: Natural Gas
Home Style: Cape Cod
Lot Size: 0.14 Acres
Taxes: $12,548
Year Built: 1936
Feature Descriptions
Additional rooms: Deck
Association Includes: None
Exterior: Brick
Fireplace: Wood Burning
Fireplace Location(s): Living Room
Laundry: Common Area
Lot Dimensions: 103x61
Parcel#: 10341060600000
Parking: Asphalt, Driveway, Yes, Other
Sewer: Public Sewer
Total Rooms: 7
Township: Niles
Water: Lake Michigan
Room Sizes
Deck: 10X10
Bedroom 2: 9X12
Bedroom 3: 14X10
Bedroom 4: 9X13
Dining Room: 21X10
Kitchen: 10X20
Laundry: 8X9
Living Room: 19X13
Primary Bedroom: 13X11
Local Schools
School District: District 219
Listed By / Shown By
Listed By
Agency Name: Kale Realty
Agency Phone: 312-939-5253
Shown By
Agency Title: Berkshire Hathaway HomeServices Crosby Starck Real Estate
Agency Phone: 815-397-4040

Estimate Your Payment
Estimated Payment
$ 2,329.46 per month $1,135.04 Principal & Interest $1,045.67 Property Tax $148.75 Homeowner's InsuranceChange Payment Information

© 2026 BHH Affiliates, LLC. An independently owned and operated franchisee of BHH Affiliates, LLC. Berkshire Hathaway HomeServices and the Berkshire Hathaway HomeServices symbol are registered marks of HomeServices of America, Inc. ®
Disclaimer:
All information deemed reliable but not guaranteed. All properties are subject to prior sale, change or withdrawal. Neither listing broker(s) or information provider(s) shall be responsible for any typographical errors, misinformation, misprints and shall be held totally harmless. Listing(s) information is provided for consumers personal, non-commercial use and may not be used for any purpose other than to identify prospective properties consumers may be interested in purchasing. Information on this site was last updated 10/18/2026. The listing information on this page last changed on 10/18/2026. The data relating to real estate for sale on this website comes in part from the Internet Data Exchange program of Delta Media Group MLS (last updated Sun 10/18/2026 12:07:47 AM EST) or MRED MLS (last updated Sun 10/18/2026 12:02:09 AM EST) or Rockford Board of Realtors (NWIAR) (last updated Sat 10/17/2026 10:21:07 PM EST) or Northern Illinois Commercial Association Realtors (last updated Sat 10/17/2026 2:10:08 PM EST). Real estate listings held by brokerage firms other than Berkshire Hathaway HomeServices Crosby Starck Real Estate may be marked with the Internet Data Exchange logo and detailed information about those properties will include the name of the listing broker(s) when required by the MLS. All rights reserved.
![mls logo]() Listing data and photos distributed by MLSGRID
Listing data and photos distributed by MLSGRID
Member Participants (and their affiliated licensees, if applicable) shall indicate on their websites that IDX information is provided exclusively for consumers’ personal non-commercial use, that it may not be used for any purpose other than to identify prospective properties consumers may be interested in purchasing, that the data is deemed reliable but is not guaranteed by MLS GRID, and that the use of the MLS GRID Data may be subject to an end user license agreement prescribed by the Member Participant’s applicable MLS if any and as amended from time to time. MLS GRID may, at its discretion, require use of other disclaimers as necessary to protect Member Participant, and/or their MLS from liability.
Based on information submitted to the MLS GRID. All data is obtained from various sources and may not have been verified by broker or MLS GRID. Supplied Open House Information is subject to change without notice. All information should be independently reviewed and verified for accuracy. Properties may or may not be listed by the office/agent presenting the information.
Privacy Policy / DMCA Notice / ADA Accessibility



Member Participants (and their affiliated licensees, if applicable) shall indicate on their websites that IDX information is provided exclusively for consumers’ personal non-commercial use, that it may not be used for any purpose other than to identify prospective properties consumers may be interested in purchasing, that the data is deemed reliable but is not guaranteed by MLS GRID, and that the use of the MLS GRID Data may be subject to an end user license agreement prescribed by the Member Participant’s applicable MLS if any and as amended from time to time. MLS GRID may, at its discretion, require use of other disclaimers as necessary to protect Member Participant, and/or their MLS from liability.
Based on information submitted to the MLS GRID. All data is obtained from various sources and may not have been verified by broker or MLS GRID. Supplied Open House Information is subject to change without notice. All information should be independently reviewed and verified for accuracy. Properties may or may not be listed by the office/agent presenting the information.
Privacy Policy / DMCA Notice / ADA Accessibility

This site is hosted, designed and copyright
© 1994 - 2026 by
Delta Media Group, Inc. -- Patent Pending --
7001 N Cicero Avenue | MLS# 12784574
This single family home located at 7001 N Cicero Avenue , Lincolnwood, IL 60712 is currently listed for sale with an asking price of $509,999. This property was built in 1936 and has 4 bedrooms and 2 full baths with 2246 sq. ft. N Cicero Avenue is located within the District 219 school district. Search Lincolnwood real estate on www.bhhscrosby.com today.