
BEDS4
BATHS2 full 1 partial
SQUARE FEET4,000
MLS#12702572
STATUSNew
PROPERTY TYPERental - Condominium
SCHOOLDistrict 299
Property Description
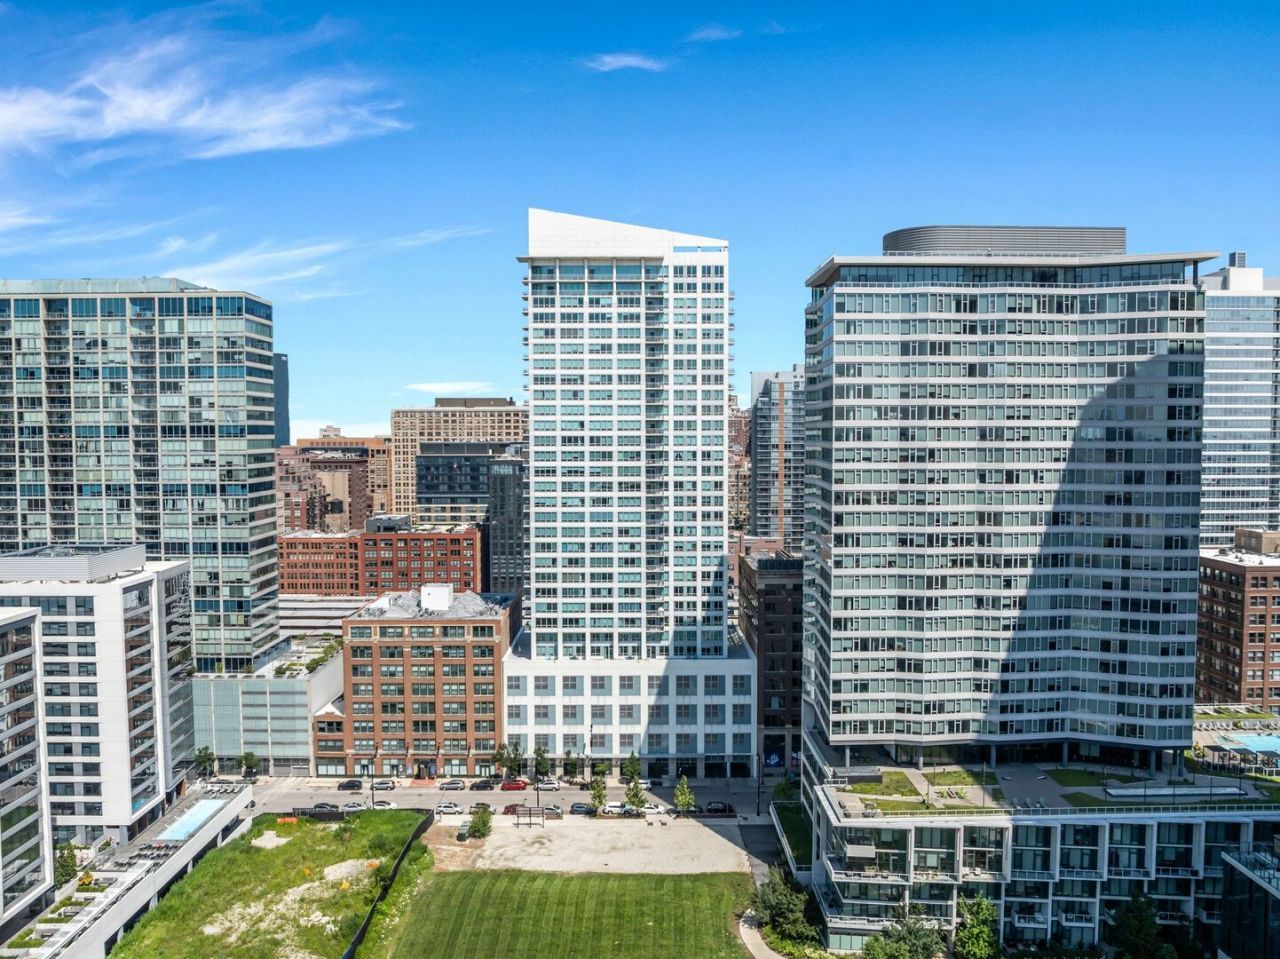
PENTHOUSE 3400 AT WELLS STREET TOWER Floating on the 34th floor, this dramatic corner penthouse is unlike anything else in Printers Row and the South Loop. Walls of floor-to-ceiling glass wrap the residence in 270-degree lake and city views, crowned in the main living space by a signature curved silver-leaf domed ceiling. Light pours in from every exposure, shifting from sunrise over the lake to the glittering skyline after dark. A private wrap-around terrace runs the length of the residence - a rare outdoor extension of the living space, ideal for morning coffee or entertaining above the city. Inside, the scale is immediately apparent: an expansive open living and great room anchored by a sleek linear fireplace set into polished stone, flowing seamlessly to a professional chef's kitchen. The kitchen is a true showpiece - rich Poggenpohl cabinetry, an oversized waterfall-edge island with breakfast bar seating, integrated high-end stainless appliances, gas cooktop, and a statement island hood, all set against the glass so the skyline is your backdrop while you cook. A separate formal dining area is served by a built-in wall of wine refrigeration and a mirrored bar framed by designer wallpaper and sculptural gold pendant lighting. Custom millwork runs throughout, including a dramatic wall of built-in shelving and cabinetry ideal for a library, media wall, or display. The primary suite is a private retreat unto itself. A generously scaled bedroom with an upholstered feature wall and is served by two enormous custom-outfitted walk-in closets. The spa bath is extraordinary - a sculptural freestanding soaking tub positioned to the skyline, an oversized marble steam shower with bench, dual furniture-grade vanities, a seated makeup station, and designer lighting. Three additional bedrooms offer warm hardwood floors and open city and river views, including one with its own corner fireplace, and are served by a full hall bath. A stylish powder room off the foyer completes the layout. In-unit laundry, zoned climate control, two fireplaces, and high-end custom storage in every closet round out the residence. The penthouse is offered partially furnished, with select contemporary furniture, artwork, and mirrors remaining in the residence - a curated foundation to build upon. Two deeded garage parking spaces are included in the rent. Wells Street Tower offers 24-hour door staff, on-site management, a recently refreshed amenity floor with exercise and yoga rooms, a party room with full kitchen, a library, and an outdoor sundeck. Rent includes heat, air conditioning, gas, water, cable TV, internet, and exercise facilities. Perfectly positioned in Printers Row/South Loop, the residence is steps from the newly completed Southbank extension of the Chicago Riverwalk, with Grant Park, the lakefront, and the central Loop close at hand. Target, Mariano's, Jewel, Whole Foods, Trader Joe's, and local farmers markets are all nearby. Every CTA line is within four b
Property Features
Property Type: Rental - Condominium
Basement: None
Cooling: Central Air, Zoned
Fireplaces: 2
Garage: 2
Heating: Natural Gas, Forced Air
Lot Size: COMMON
Roof Type: Other
Stories: 34.0
Year Built: 2002
Amenities
Dry Bar
Feature Descriptions
Additional rooms: Balcony/Porch/Lanai
Appliances: Range, Microwave, Dishwasher, Refrigerator, Freezer, Disposal, Humidifier
Association Amenities: Bike Room/Bike Trails, Door Person, Elevator in Residence, Exercise Room, On Site Manager/Engineer, Party Room
Bath Features: Double Sink, Bidet, Soaking Tub
Dining Room: Separate
Exterior: Stone, Concrete
Fireplace: Double Sided, Gas Starter
Fireplace Location(s): Family Room, Bedroom
Laundry: Washer Hookup, In Unit
Lot Dimensions: COMMON
Other Equipment: TV-Cable, Security System, CO Detectors
Parking: Garage Door Opener, EV Ready, Yes, Garage Owned, Attached, Garage
Rent Includes: Cable TV, Heat, Water, Parking, Scavenger, Doorman, Exterior Maintenance, Internet, Air Conditioning
Security: yes
Sewer: Public Sewer
Total Rooms: 8
Township: North Chicago
Water: Lake Michigan
Room Sizes
Balcony/Porch/Lanai: 17X93
Bedroom 2: 20X11
Bedroom 3: 14X13
Bedroom 4: 21X12
Dining Room: 27X16
Family Room: 19X20
Kitchen: 21X11
Laundry: 5X4
Living Room: 26X23
Primary Bedroom: 18X19
Local Schools
School District: District 299
Listed By / Shown By
Listed By
Agency Name: Compass
Agency Phone: 312-319-1168
Shown By
Agency Title: Berkshire Hathaway HomeServices Crosby Starck Real Estate
Agency Phone: 815-397-4040


© 2026 BHH Affiliates, LLC. An independently owned and operated franchisee of BHH Affiliates, LLC. Berkshire Hathaway HomeServices and the Berkshire Hathaway HomeServices symbol are registered marks of HomeServices of America, Inc. ®
Disclaimer:
All information deemed reliable but not guaranteed. All properties are subject to prior sale, change or withdrawal. Neither listing broker(s) or information provider(s) shall be responsible for any typographical errors, misinformation, misprints and shall be held totally harmless. Listing(s) information is provided for consumers personal, non-commercial use and may not be used for any purpose other than to identify prospective properties consumers may be interested in purchasing. Information on this site was last updated 08/31/2026. The listing information on this page last changed on 08/31/2026. The data relating to real estate for sale on this website comes in part from the Internet Data Exchange program of Delta Media Group MLS (last updated Mon 08/31/2026 12:14:09 AM EST) or MRED MLS (last updated Mon 08/31/2026 12:11:54 AM EST) or Rockford Board of Realtors (NWIAR) (last updated Sun 08/30/2026 10:15:45 PM EST) or Northern Illinois Commercial Association Realtors (last updated Sun 08/30/2026 2:10:08 PM EST). Real estate listings held by brokerage firms other than Berkshire Hathaway HomeServices Crosby Starck Real Estate may be marked with the Internet Data Exchange logo and detailed information about those properties will include the name of the listing broker(s) when required by the MLS. All rights reserved.
![mls logo]() Listing data and photos distributed by MLSGRID
Listing data and photos distributed by MLSGRID
Member Participants (and their affiliated licensees, if applicable) shall indicate on their websites that IDX information is provided exclusively for consumers’ personal non-commercial use, that it may not be used for any purpose other than to identify prospective properties consumers may be interested in purchasing, that the data is deemed reliable but is not guaranteed by MLS GRID, and that the use of the MLS GRID Data may be subject to an end user license agreement prescribed by the Member Participant’s applicable MLS if any and as amended from time to time. MLS GRID may, at its discretion, require use of other disclaimers as necessary to protect Member Participant, and/or their MLS from liability.
Based on information submitted to the MLS GRID. All data is obtained from various sources and may not have been verified by broker or MLS GRID. Supplied Open House Information is subject to change without notice. All information should be independently reviewed and verified for accuracy. Properties may or may not be listed by the office/agent presenting the information.
Privacy Policy / DMCA Notice / ADA Accessibility



Member Participants (and their affiliated licensees, if applicable) shall indicate on their websites that IDX information is provided exclusively for consumers’ personal non-commercial use, that it may not be used for any purpose other than to identify prospective properties consumers may be interested in purchasing, that the data is deemed reliable but is not guaranteed by MLS GRID, and that the use of the MLS GRID Data may be subject to an end user license agreement prescribed by the Member Participant’s applicable MLS if any and as amended from time to time. MLS GRID may, at its discretion, require use of other disclaimers as necessary to protect Member Participant, and/or their MLS from liability.
Based on information submitted to the MLS GRID. All data is obtained from various sources and may not have been verified by broker or MLS GRID. Supplied Open House Information is subject to change without notice. All information should be independently reviewed and verified for accuracy. Properties may or may not be listed by the office/agent presenting the information.
Privacy Policy / DMCA Notice / ADA Accessibility

This site is hosted, designed and copyright
© 1994 - 2026 by
Delta Media Group, Inc. -- Patent Pending --
701 S Wells Street , Unit 3400 | MLS# 12702572
This property located at 701 S Wells Street , Unit 3400, Chicago, IL 60607 is currently listed for rent with an asking price of $14,500 / Monthly. S Wells Street , Unit 3400 is located within the District 299 school district. Search Chicago real estate on www.bhhscrosby.com today.