
BEDS2
BATHS2 full
SQUARE FEET1,600
MLS#12783618
STATUSNew
PROPERTY TYPEResidential - Single Family
SCHOOLDistrict 200
Property Description
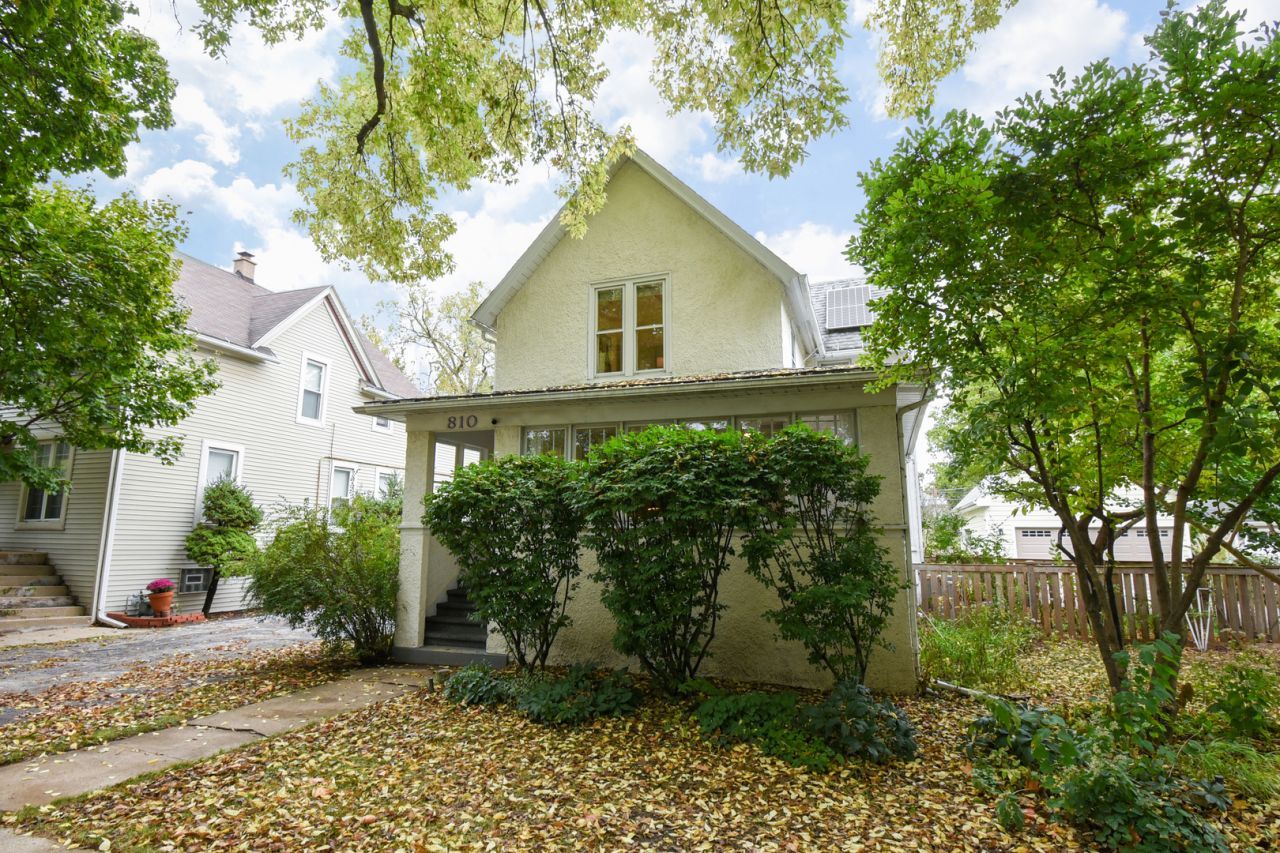
Charming, move-in ready, adorable farmhouse on a quiet Northwest Oak Park street beckons! Walk up to home with inviting curb appeal and enter the welcoming foyer where you pause to appreciate the gleaming hardwood flooring, spacious floor plan, large windows, and tall ceilings. Gather with loved ones in the large living room boasting two southern exposure windows, with enough space for multiple conversation areas. And easily host your largest holiday parties in the adjoining open, bright, generous dining room, with a southern-facing bay of large windows. Cooking your gourmet meals or prepping your snacks is a delight in the bright, cheery kitchen that's a blend of vintage and new, and showcases stainless appliances, large windows and clever storage options. But wait, there's more! At the front of the home, separated by charming French doors, is a spacious, all-season sunroom flooded with light, currently used as a guest room (and would make a great bedroom!). And at the back of the house is a large office that doubles as a mudroom and leads to the full first floor bathroom with a deep, jetted tub! When you're ready to retire, head upstairs to find a the two bedrooms. The big, bright primary which easily fits a king-sized bed, and has two closets--one standard, the other a roomy walk-in that leads to the hallway bath. The second upstairs bedroom is also roomy and sunny with a large closet. The bright and cheery hallway bath is massive and boasts an oversized original tub and a wall of built in storage. There's even more space in the bright, dry and clean basement that has a family room for game or movie nights, bright and spacious laundry room, plus extra storage and backyard access. Outdoors you'll be blown away by the massive lot which features a huge, deep backyard, paver patio, flowering cherry blossom and magnolia trees, garden beds with established native plants, a second large seating area behind the garage, space for veggies, games, BBQs and more! The side drive adds bonus parking handy for guests and holidays and leads to the four-years new, relocated oversized garage clad with engineered wood, showcasing second floor storage/future bonus room, a dedicated 60 Amp service and a party door to the yard. This lovely turn-of-the-century home is a beautiful blend of old and new with beautiful original woodworking details, gleaming hardwood floors, large windows as well as modern updates like central air, owned solar to grid panels (super low monthly utility costs!), new garage, new light and plumbing fixtures and so more. So much space to get into Oak Park and enjoy or to expand the footprint of the home down the road given the large lot size. All this on a lovely, leafy street with fantastic neighbors with epic block parties and impromptu gatherings, in a great location convenient to all that Oak Park offers - shopping, dining, coffee, ice cream and convenient to Mann school, the El and Metra, the expressway and so much more! This is the one you've been waiting for--welcome home!
Property Features
Property Type: Residential - Single Family
Basement: Yes
Basement: Partially Finished, Full
Cooling: Central Air
Garage: 2
Heating: Natural Gas, Steam, Radiator(s)
Home Style: Farmhouse
Lot Size: 0.17 Acres
Roof Type: Asphalt
Taxes: $14,983
Year Built: 1891
Amenities
1st Floor Full Bath
Separate Dining Room
Feature Descriptions
Additional rooms: Office, Walk In Closet, Heated Sun Room, Utility Room-Lower Level, Storage
Appliances: Range, Dishwasher, Refrigerator, Range Hood
Association Includes: None
Bath Features: Whirlpool, Garden Tub
Dining Room: Separate
Exterior: Stucco
Laundry: Sink
Lot Dimensions: 56 X 134
Other Equipment: Ceiling Fan(s), Water Heater-Gas
Parcel#: 16063020110000
Parking: Asphalt, Side Driveway, Garage Door Opener, Garage, Yes, Garage Owned, Detached, Driveway, Owned
Sewer: Public Sewer
Total Rooms: 8
Township: Oak Park
Water: Lake Michigan, Public
Room Sizes
Office: 12X8
Walk In Closet: 9X5
Heated Sun Room: 16X8
Storage: 8X8
Bedroom 2: 12X10
Dining Room: 14X12
Family Room: 14X13
Kitchen: 11X10
Laundry: 13X8
Living Room: 17X14
Primary Bedroom: 14X13
Local Schools
High School: Oak Park & River Forest High Sch
Middle School: Percy Julian Middle School
Elementary School: Horace Mann Elementary School
School District: District 200
Listed By / Shown By
Listed By
Agency Name: Baird & Warner
Agency Phone: 708-697-5900
Shown By
Agency Title: Berkshire Hathaway HomeServices Crosby Starck Real Estate
Agency Phone: 815-397-4040

Estimate Your Payment
Estimated Payment
$ 2,633.06 per month $1,224.06 Principal & Interest $1,248.58 Property Tax $160.42 Homeowner's InsuranceChange Payment Information

© 2026 BHH Affiliates, LLC. An independently owned and operated franchisee of BHH Affiliates, LLC. Berkshire Hathaway HomeServices and the Berkshire Hathaway HomeServices symbol are registered marks of HomeServices of America, Inc. ®
Disclaimer:
All information deemed reliable but not guaranteed. All properties are subject to prior sale, change or withdrawal. Neither listing broker(s) or information provider(s) shall be responsible for any typographical errors, misinformation, misprints and shall be held totally harmless. Listing(s) information is provided for consumers personal, non-commercial use and may not be used for any purpose other than to identify prospective properties consumers may be interested in purchasing. Information on this site was last updated 10/18/2026. The listing information on this page last changed on 10/18/2026. The data relating to real estate for sale on this website comes in part from the Internet Data Exchange program of Delta Media Group MLS (last updated Sun 10/18/2026 12:07:47 AM EST) or MRED MLS (last updated Sun 10/18/2026 12:02:09 AM EST) or Rockford Board of Realtors (NWIAR) (last updated Sat 10/17/2026 10:21:07 PM EST) or Northern Illinois Commercial Association Realtors (last updated Sat 10/17/2026 2:10:08 PM EST). Real estate listings held by brokerage firms other than Berkshire Hathaway HomeServices Crosby Starck Real Estate may be marked with the Internet Data Exchange logo and detailed information about those properties will include the name of the listing broker(s) when required by the MLS. All rights reserved.
![mls logo]() Listing data and photos distributed by MLSGRID
Listing data and photos distributed by MLSGRID
Member Participants (and their affiliated licensees, if applicable) shall indicate on their websites that IDX information is provided exclusively for consumers’ personal non-commercial use, that it may not be used for any purpose other than to identify prospective properties consumers may be interested in purchasing, that the data is deemed reliable but is not guaranteed by MLS GRID, and that the use of the MLS GRID Data may be subject to an end user license agreement prescribed by the Member Participant’s applicable MLS if any and as amended from time to time. MLS GRID may, at its discretion, require use of other disclaimers as necessary to protect Member Participant, and/or their MLS from liability.
Based on information submitted to the MLS GRID. All data is obtained from various sources and may not have been verified by broker or MLS GRID. Supplied Open House Information is subject to change without notice. All information should be independently reviewed and verified for accuracy. Properties may or may not be listed by the office/agent presenting the information.
Privacy Policy / DMCA Notice / ADA Accessibility



Member Participants (and their affiliated licensees, if applicable) shall indicate on their websites that IDX information is provided exclusively for consumers’ personal non-commercial use, that it may not be used for any purpose other than to identify prospective properties consumers may be interested in purchasing, that the data is deemed reliable but is not guaranteed by MLS GRID, and that the use of the MLS GRID Data may be subject to an end user license agreement prescribed by the Member Participant’s applicable MLS if any and as amended from time to time. MLS GRID may, at its discretion, require use of other disclaimers as necessary to protect Member Participant, and/or their MLS from liability.
Based on information submitted to the MLS GRID. All data is obtained from various sources and may not have been verified by broker or MLS GRID. Supplied Open House Information is subject to change without notice. All information should be independently reviewed and verified for accuracy. Properties may or may not be listed by the office/agent presenting the information.
Privacy Policy / DMCA Notice / ADA Accessibility

This site is hosted, designed and copyright
© 1994 - 2026 by
Delta Media Group, Inc. -- Patent Pending --
810 Belleforte Avenue | MLS# 12783618
This single family home located at 810 Belleforte Avenue , Oak Park, IL 60302 is currently listed for sale with an asking price of $550,000. This property was built in 1891 and has 2 bedrooms and 2 full baths with 1600 sq. ft. Belleforte Avenue is located within the District 200 school district. Search Oak Park real estate on www.bhhscrosby.com today.