
BEDS5
BATHS4 full
SQUARE FEET3,351
MLS#12711493
STATUSContingent
PROPERTY TYPEResidential - Single Family
SCHOOLDistrict 200
Property Description
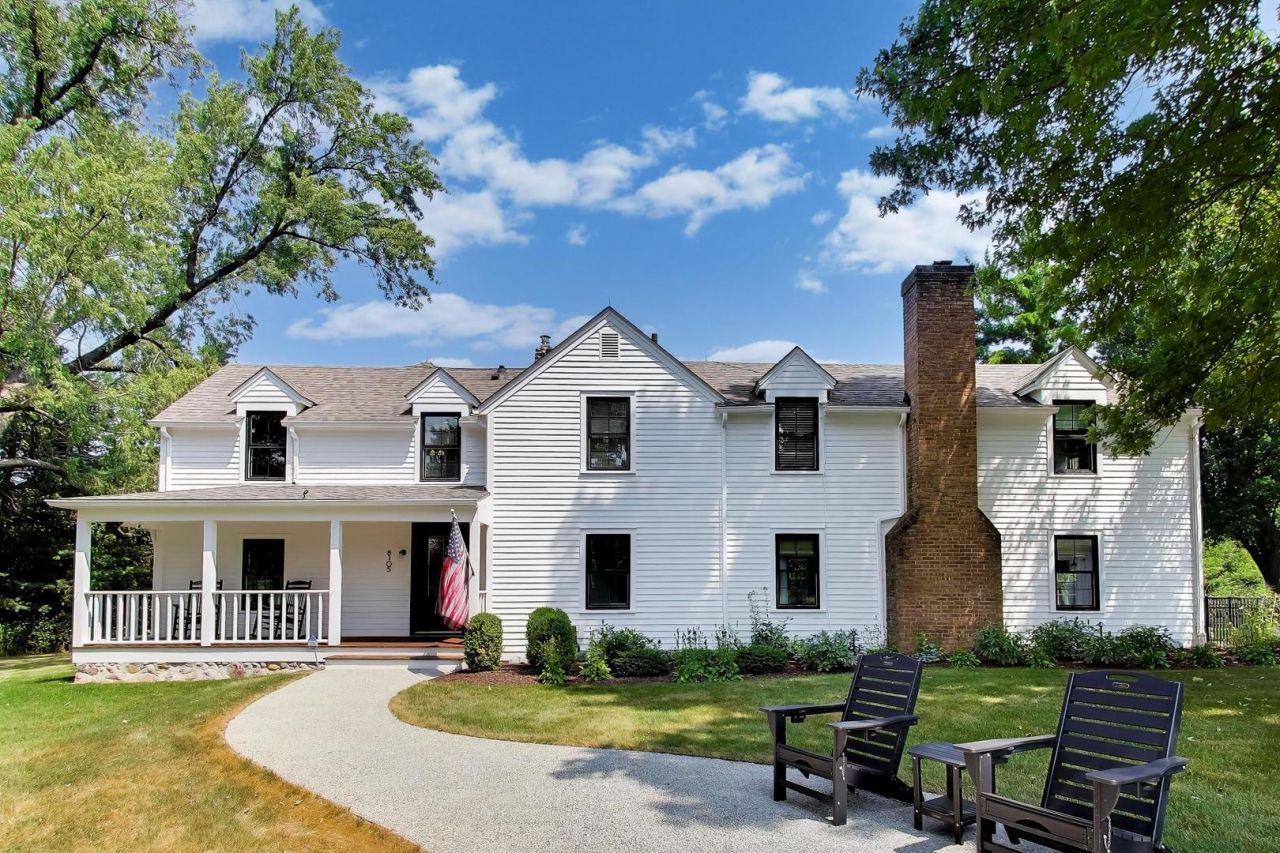
Set on more than five private acres in prestigious Bull Valley, this exceptional estate has been completely reimagined through an extensive, no-expense-spared renovation. Every detail has been thoughtfully curated to deliver the modern comforts of a newly constructed residence while preserving the timeless character, warmth, and enduring charm of a distinguished country estate. The home offers five bedrooms and four full baths, with every space thoughtfully designed for everyday living. At the heart of the home is a stunning chef's kitchen that seamlessly blends artisan craftsmanship with professional-grade performance. Featuring handcrafted custom cabinetry, a statement quartz island, and exceptional attention to detail, the kitchen flows effortlessly into the expansive living room - an inviting gathering space anchored by a dramatic wood-burning fireplace and wall-to-wall built ins. Bathed in natural light, this area was designed for both entertaining and quiet evenings by the fire. The primary suite is a true private retreat. It features an extraordinary custom dressing room with center island and a spa-caliber bath showcasing a Kohler multi-head shower, Quarrycast freestanding soaking tub, and premium designer fixtures-creating an everyday escape worthy of a five-star resort. Technology has been seamlessly integrated throughout the estate, offering a level of convenience rarely found in homes of this caliber. Smart interior/exterior lighting, property security, a whole-home generator, and multi-zone HVAC systems provide effortless comfort and peace of mind while remaining discreetly behind the scenes. Thoughtfully designed grounds showcase professionally landscaped gardens, expansive outdoor living spaces, raised garden beds, and a charming vineyard, creating a private sanctuary of beauty and tranquility. The inviting screened porch extends the home's living spaces throughout the seasons, providing a setting to relax, entertain, and take in sweeping views of the surrounding acreage. A standout feature of the estate is the beautifully reconstructed barn, transformed into a versatile recreational retreat complete with a sound-isolated entertainment space with a professional-grade golf simulator, a workout room and plenty of storage. Whether envisioned as an art studio, a business office, or an entertainment playground, the possibilities are endless. Rarely does a property combine this level of craftsmanship, technology, privacy, and turnkey luxury. Offering the serenity of a country estate with finishes and amenities expected in today's most distinguished homes, this is a remarkable opportunity to own one of Bull Valley's premier residences.
Property Features
Property Type: Residential - Single Family
Basement: Yes
Basement: Cellar, Stone/Rock, Partial
Cooling: Central Air, Zoned
Fireplaces: 1
Garage: 4
Heating: Natural Gas, Forced Air
Home Style: Farmhouse
Lot Size: 5.12 Acres
Roof Type: Asphalt
Taxes: $19,756
Year Built: 1877
Amenities
Cathedral Ceiling(s)
Dry Bar
1st Floor Bedroom
1st Floor Full Bath
Built-in Features
Walk-In Closet(s)
Separate Dining Room
Pantry
Feature Descriptions
Additional rooms: Bedroom 5,Screened Porch, Study, Office, Exercise Room, Great Room, Storage
Additional Structures: Barn(s), Other, Garage(s), Storage
Appliances: Range, Microwave, Dishwasher, Refrigerator, Washer, Dryer, Disposal, Wine Refrigerator, Range Hood, Water Softener Owned, Humidifier
Association Includes: None
Bath Features: Separate Shower, Double Sink, Double Shower, Soaking Tub
Dining Room: Separate
Exterior: Cedar, Frame
Fireplace Location(s): Living Room
Laundry: Main Level, In Unit, Sink
Lot: Landscaped, Wooded, Mature Trees
Lot Dimensions: 402X615X307X100X533
Other Equipment: Water-Softener Owned, Ceiling Fan(s), Sump Pump, Generator, Security Cameras
Parcel#: 1301400019
Parking: Asphalt, Garage Door Opener, Yes, Garage Owned, Detached, Garage
Sewer: Septic Tank
Total Rooms: 13
Township: Dorr
Water: Well
Room Sizes
Bedroom 5: 19X17
Screened Porch: 26X13
Study: 10X5
Office: 13X11
Exercise Room: 16X11
Great Room: 33X30
Storage: 16X11
Bedroom 2: 11X15
Bedroom 3: 13X11
Bedroom 4: 12X11
Dining Room: 15X13
Family Room: 16X14
Kitchen: 21X21
Laundry: 21X8
Living Room: 30X17
Primary Bedroom: 21X14
Local Schools
School District: District 200
Listed By / Shown By
Listed By
Agency Name: @properties Christie's International Real Estate
Agency Phone: 847-797-0200
Shown By
Agency Title: Berkshire Hathaway HomeServices Crosby Starck Real Estate
Agency Phone: 815-397-4040

Estimate Your Payment
Estimated Payment
$ 5,661.32 per month $3,549.78 Principal & Interest $1,646.33 Property Tax $465.21 Homeowner's InsuranceChange Payment Information

© 2026 BHH Affiliates, LLC. An independently owned and operated franchisee of BHH Affiliates, LLC. Berkshire Hathaway HomeServices and the Berkshire Hathaway HomeServices symbol are registered marks of HomeServices of America, Inc. ®
Disclaimer:
All information deemed reliable but not guaranteed. All properties are subject to prior sale, change or withdrawal. Neither listing broker(s) or information provider(s) shall be responsible for any typographical errors, misinformation, misprints and shall be held totally harmless. Listing(s) information is provided for consumers personal, non-commercial use and may not be used for any purpose other than to identify prospective properties consumers may be interested in purchasing. Information on this site was last updated 10/04/2026. The listing information on this page last changed on 10/04/2026. The data relating to real estate for sale on this website comes in part from the Internet Data Exchange program of Delta Media Group MLS (last updated Sun 10/04/2026 5:24:51 PM EST) or MRED MLS (last updated Sun 10/04/2026 5:16:15 PM EST) or Rockford Board of Realtors (NWIAR) (last updated Sun 10/04/2026 5:03:07 PM EST) or Northern Illinois Commercial Association Realtors (last updated Sun 10/04/2026 2:10:06 PM EST). Real estate listings held by brokerage firms other than Berkshire Hathaway HomeServices Crosby Starck Real Estate may be marked with the Internet Data Exchange logo and detailed information about those properties will include the name of the listing broker(s) when required by the MLS. All rights reserved.
![mls logo]() Listing data and photos distributed by MLSGRID
Listing data and photos distributed by MLSGRID
Member Participants (and their affiliated licensees, if applicable) shall indicate on their websites that IDX information is provided exclusively for consumers’ personal non-commercial use, that it may not be used for any purpose other than to identify prospective properties consumers may be interested in purchasing, that the data is deemed reliable but is not guaranteed by MLS GRID, and that the use of the MLS GRID Data may be subject to an end user license agreement prescribed by the Member Participant’s applicable MLS if any and as amended from time to time. MLS GRID may, at its discretion, require use of other disclaimers as necessary to protect Member Participant, and/or their MLS from liability.
Based on information submitted to the MLS GRID. All data is obtained from various sources and may not have been verified by broker or MLS GRID. Supplied Open House Information is subject to change without notice. All information should be independently reviewed and verified for accuracy. Properties may or may not be listed by the office/agent presenting the information.
Privacy Policy / DMCA Notice / ADA Accessibility



Member Participants (and their affiliated licensees, if applicable) shall indicate on their websites that IDX information is provided exclusively for consumers’ personal non-commercial use, that it may not be used for any purpose other than to identify prospective properties consumers may be interested in purchasing, that the data is deemed reliable but is not guaranteed by MLS GRID, and that the use of the MLS GRID Data may be subject to an end user license agreement prescribed by the Member Participant’s applicable MLS if any and as amended from time to time. MLS GRID may, at its discretion, require use of other disclaimers as necessary to protect Member Participant, and/or their MLS from liability.
Based on information submitted to the MLS GRID. All data is obtained from various sources and may not have been verified by broker or MLS GRID. Supplied Open House Information is subject to change without notice. All information should be independently reviewed and verified for accuracy. Properties may or may not be listed by the office/agent presenting the information.
Privacy Policy / DMCA Notice / ADA Accessibility

This site is hosted, designed and copyright
© 1994 - 2026 by
Delta Media Group, Inc. -- Patent Pending --
8105 Bull Valley Road | MLS# 12711493
This single family home located at 8105 Bull Valley Road, Bull Valley, IL 60098 is currently listed for sale with an asking price of $1,595,000. This property was built in 1877 and has 5 bedrooms and 4 full baths with 3351 sq. ft. Bull Valley Road is located within the District 200 school district. Search Bull Valley real estate on www.bhhscrosby.com today.