
BEDS4
BATHS2 full 4 partial
SQUARE FEET3,927
MLS#12728485
STATUSActive
PROPERTY TYPERental - Single Family
SCHOOLDistrict 88
Property Description
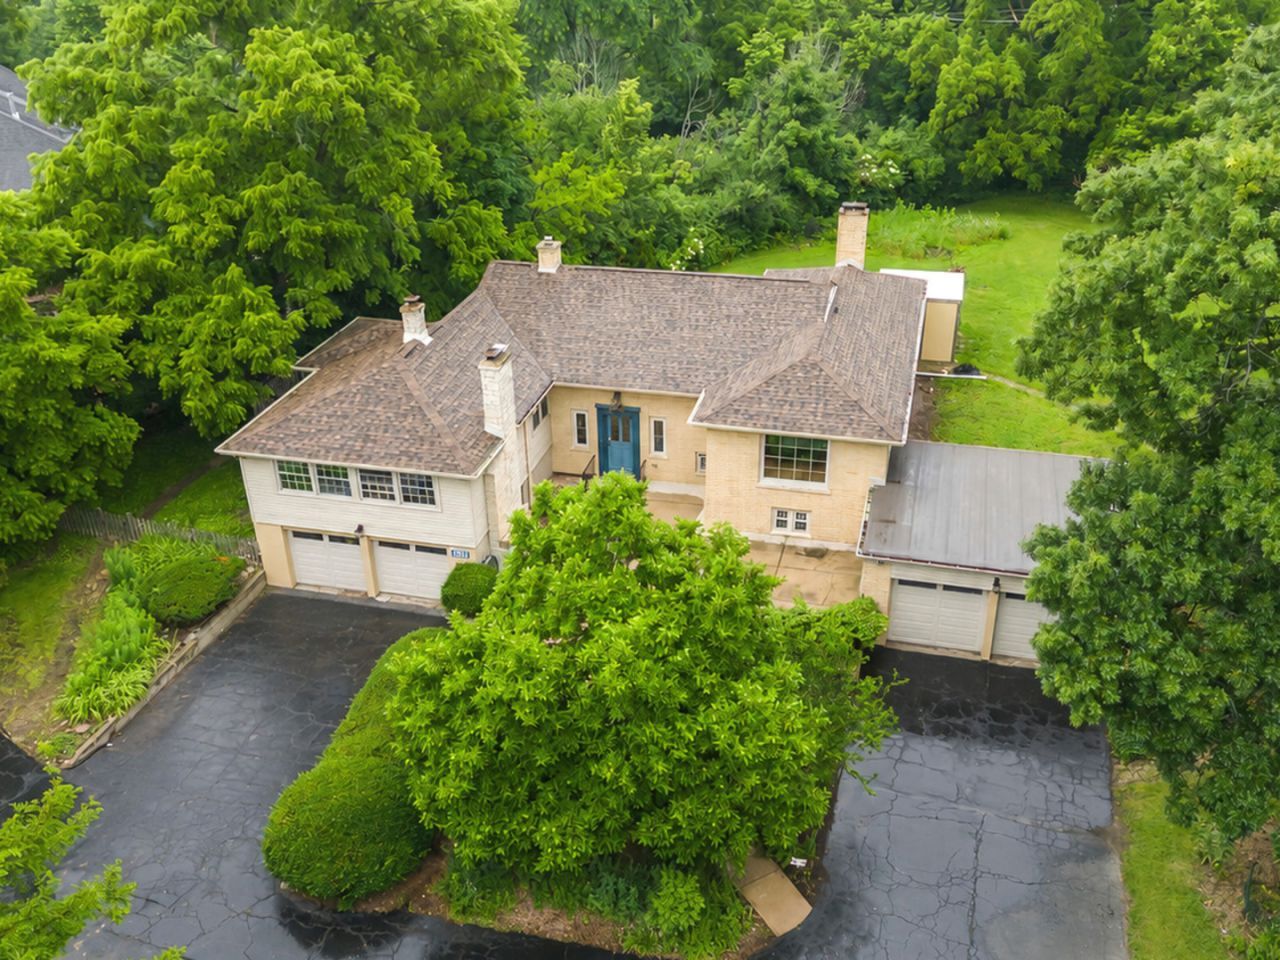
Prime, one-of-a-kind 1.3-acre assemblage in a sought-after part of Lombard. Two lots being sold together, offering builders and developers a rare land opportunity in a well-established DuPage County location. Significant lot size and location make this a must-see for anyone evaluating infill or multi-lot development in the area. An existing split-level home provides holding income or renovation potential. 828 E 14th Street is privately situated on 1.3 acres, offering 4 bedrooms, 2 full baths, and 4 half baths! Nearly 4000 sf of finished living space! Welcome to your own private sanctuary located in beautiful Lombard. You'll feel like you're living in the country, having back, front, and side yards, but only minutes from everything. A house like this, with this much land, greenery, and endless potential, is almost nonexistent in Lombard and also offers the versatility of a perfect in-law /teen arrangement. As you approach the property, you'll notice the circular driveway, large concrete porch, and outdoor fireplace. A perfect outdoor retreat. As you walk in, you'll love the spacious foyer w/walk in coat closet and powder room. Head upstairs where you'll find the oversized primary bedroom boasting HW floors, a WIC, a second closet, a fireplace, and a half bath. The 2nd large bedroom has HW floors, a half bath, and a separate shower. The 3rd bedroom has 2 closets and a half bath. Head to the stunning, open living room and dining room. Endless sunlight abounds through all the windows overlooking the gorgeous lush green, private front yard with colorful perennials. This stand-out LR/DR also features vaulted ceilings with ornate wood beams, the focal point - the fireplace, and gleaming HW floors. For the chef/baker, you'll love the updated kitchen w/white shaker cabinets, granite counters, a huge marble island, SS appliances, and a walk-in pantry. Off the kitchen is a spacious deck. Perfect for entertaining and/or grilling. The fully finished walkout lower level is a must-see. Leading into it is a powder room. The lower level features a second full kitchen w/SS appliances, bedroom and full updated bathroom, living room area, and a w/b fireplace. Ideal in-law arrangement or teen/young adult suite. There is also a large laundry room and a utility room with plenty of storage space. This house also includes a 5-car attached, heated, tandem garage. The one garage includes laundry hook-ups, a utility sink, AC, and ductwork. You can easily convert part of it into living space and still have a 2-car garage on that side of the home. The other garage is tandem and can fit 3 cars. Enjoy a cup of warm coffee on the quiet, breezy front deck. Gorgeous trees and plants surround this home. Enjoy the summer in the huge, private backyard w/large shed where you plant a huge garden, install a pool, or both. The lush greenery surrounding this property really is the standout feature. A 1.3-acre footprint in a quiet, serene part of the Lilac Village is rare, offering compel
Property Features
Property Type: Rental - Single Family
Basement: None
Cooling: Central Air
Fireplaces: 3
Garage: 5
Heating: Natural Gas, Forced Air
Lot Size: 0.86 Acres
Roof Type: Asphalt
Year Built: 1950
Amenities
Cathedral Ceiling(s)
Feature Descriptions
Additional rooms: Kitchen, Eating Area, Foyer
Additional Structures: Shed(s)
Appliances: Range, Microwave, Dishwasher, Refrigerator, Washer, Dryer, Stainless Steel Appliance(s)
Association Amenities: Laundry, School Bus
Bath Features: Separate Shower
Dining Room: Combined w/ LivRm
Exterior: Vinyl Siding, Brick
Fireplace: Wood Burning
Fireplace Location(s): Family Room, Living Room, Master Bedroom
Laundry: Gas Dryer Hookup, Sink
Lot: Corner Lot, Wooded, Backs to Trees/Woods
Lot Dimensions: 125X300
Other Equipment: CO Detectors, Ceiling Fan(s), Water Heater-Gas
Parking: Asphalt, Circular Driveway, Garage Door Opener, Heated Garage, Tandem, Garage, Yes, Garage Owned, Attached
Pet Allowed: Cats OK, Dogs OK
Rent Includes: Lawn Care
Sewer: Public Sewer
Total Rooms: 10
Township: York
Water: Lake Michigan
Room Sizes
Foyer: 17X13
Eating Area: 15X8
Kitchen- 2nd: 15X10
Bedroom 2: 18X15
Bedroom 3: 21X14
Bedroom 4: 15X12
Dining Room: 11X8
Family Room: 19X24
Kitchen: 14X17
Laundry: 11X14
Living Room: 21X14
Primary Bedroom: 17X15
Local Schools
High School: Willowbrook High School
Middle School: Jackson Middle School
Elementary School: York Center Elementary School
School District: District 88
Listed By / Shown By
Listed By
Agency Name: Platinum Partners Realtors
Agency Phone: 630-376-4401
Shown By
Agency Title: Berkshire Hathaway HomeServices Crosby Starck Real Estate
Agency Phone: 815-397-4040


© 2026 BHH Affiliates, LLC. An independently owned and operated franchisee of BHH Affiliates, LLC. Berkshire Hathaway HomeServices and the Berkshire Hathaway HomeServices symbol are registered marks of HomeServices of America, Inc. ®
Disclaimer:
All information deemed reliable but not guaranteed. All properties are subject to prior sale, change or withdrawal. Neither listing broker(s) or information provider(s) shall be responsible for any typographical errors, misinformation, misprints and shall be held totally harmless. Listing(s) information is provided for consumers personal, non-commercial use and may not be used for any purpose other than to identify prospective properties consumers may be interested in purchasing. Information on this site was last updated 08/31/2026. The listing information on this page last changed on 08/31/2026. The data relating to real estate for sale on this website comes in part from the Internet Data Exchange program of Delta Media Group MLS (last updated Mon 08/31/2026 12:14:09 AM EST) or MRED MLS (last updated Mon 08/31/2026 12:11:54 AM EST) or Rockford Board of Realtors (NWIAR) (last updated Sun 08/30/2026 10:15:45 PM EST) or Northern Illinois Commercial Association Realtors (last updated Sun 08/30/2026 2:10:08 PM EST). Real estate listings held by brokerage firms other than Berkshire Hathaway HomeServices Crosby Starck Real Estate may be marked with the Internet Data Exchange logo and detailed information about those properties will include the name of the listing broker(s) when required by the MLS. All rights reserved.
![mls logo]() Listing data and photos distributed by MLSGRID
Listing data and photos distributed by MLSGRID
Member Participants (and their affiliated licensees, if applicable) shall indicate on their websites that IDX information is provided exclusively for consumers’ personal non-commercial use, that it may not be used for any purpose other than to identify prospective properties consumers may be interested in purchasing, that the data is deemed reliable but is not guaranteed by MLS GRID, and that the use of the MLS GRID Data may be subject to an end user license agreement prescribed by the Member Participant’s applicable MLS if any and as amended from time to time. MLS GRID may, at its discretion, require use of other disclaimers as necessary to protect Member Participant, and/or their MLS from liability.
Based on information submitted to the MLS GRID. All data is obtained from various sources and may not have been verified by broker or MLS GRID. Supplied Open House Information is subject to change without notice. All information should be independently reviewed and verified for accuracy. Properties may or may not be listed by the office/agent presenting the information.
Privacy Policy / DMCA Notice / ADA Accessibility



Member Participants (and their affiliated licensees, if applicable) shall indicate on their websites that IDX information is provided exclusively for consumers’ personal non-commercial use, that it may not be used for any purpose other than to identify prospective properties consumers may be interested in purchasing, that the data is deemed reliable but is not guaranteed by MLS GRID, and that the use of the MLS GRID Data may be subject to an end user license agreement prescribed by the Member Participant’s applicable MLS if any and as amended from time to time. MLS GRID may, at its discretion, require use of other disclaimers as necessary to protect Member Participant, and/or their MLS from liability.
Based on information submitted to the MLS GRID. All data is obtained from various sources and may not have been verified by broker or MLS GRID. Supplied Open House Information is subject to change without notice. All information should be independently reviewed and verified for accuracy. Properties may or may not be listed by the office/agent presenting the information.
Privacy Policy / DMCA Notice / ADA Accessibility

This site is hosted, designed and copyright
© 1994 - 2026 by
Delta Media Group, Inc. -- Patent Pending --
828 E 14th Street | MLS# 12728485
This property located at 828 E 14th Street, Lombard, IL 60148 is currently listed for rent with an asking price of $6,900 / Monthly. E 14th Street is located within the District 88 school district. Search Lombard real estate on www.bhhscrosby.com today.