
SQUARE FEET5,250
MLS#12769923
STATUSActive
PROPERTY TYPECommercial - Industrial
Property Description
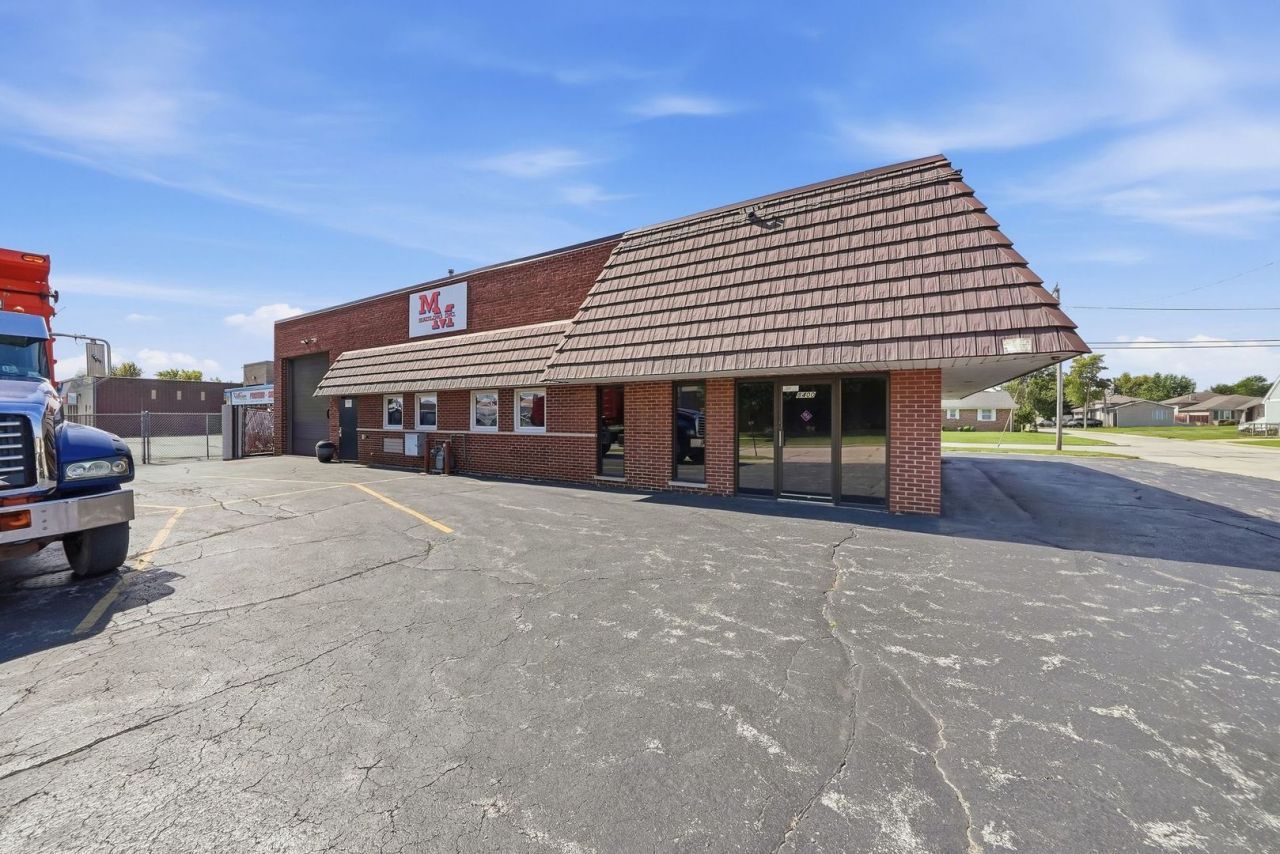
Bring your business to this renovated 5,250-square-foot all-brick commercial building, ideally located in the Bedford Park Enterprise District. Designed with functionality and convenience in mind, this property offers everything your business needs to operate efficiently, including: 12' x 14' overhead door - perfect for bringing in large trucks, equipment, or deliveries Fully equipped employee kitchen Conference room Multiple private office rooms Three bathrooms New flooring and lighting throughout Freshly painted interior 2 Newer heating systems in the outdoor garage loft space. Natural gas generator to help keep your business running during power outages Ample exterior parking Gated private storage area for added security and convenience. The property's location within the Bedford Park Enterprise District may also provide opportunities to qualify for special tax incentives. Businesses interested in these incentives will need to apply through the district. Whether you're looking for warehouse, office, service, or business headquarters space, this renovated property offers a versatile setup with the features and infrastructure to support your operation.
Property Features
Property Type: Commercial - Industrial
Cooling: Central Air
Lot Size: 0.30 Acres
Roof Type: Tar/Gravel
Stories: 1.0
Taxes: $29,892
Year Built: 1978
Feature Descriptions
Current Use: Commercial, Special Use
Drains: Security Gate, Security Lighting, Security System
Electric: Circuit Breakers
Exterior: Brick, Concrete, Block
Fire Protection: Fire Extinguisher/s, Smoke or Fire Protectors
Flooring: Concrete, Vinyl
Foundation: Concrete Perimeter
HVAC: Ceiling Units, Central Bldg Heat
Location: Mixed Use Area, Enterprise Zone, TIF Zone, Special Taxing District
Lot Dimensions: 13198
Miscellaneous Indoor: Common Lunchroom/s, Common Meeting Room/s, Elevator/s Passenger, Heavy Floor Load, Overhead Door/s, Private Restroom/s, Storage Inside
Miscellaneous Outdoor: Security Gate, Security Lighting, Security System
Number of Tenant(s): 0
Parcel#: 18363120250000
Parking: 6-12 Spaces
Potential Use: Commercial
Tenant Pays: Air Conditioning, Electricity, Heat, Janitorial Service, Insurance, Scavenger, Sewer, All Utilities, Trash Collection
Units: 1
Utilities: Electric to Site, Natural Gas Available, Sewer Connected
Listed By / Shown By
Listed By
Agency Name: Realtopia Real Estate Inc
Agency Phone: 708-326-2955
Shown By
Agency Title: Berkshire Hathaway HomeServices Crosby Starck Real Estate
Agency Phone: 815-397-4040


© 2026 BHH Affiliates, LLC. An independently owned and operated franchisee of BHH Affiliates, LLC. Berkshire Hathaway HomeServices and the Berkshire Hathaway HomeServices symbol are registered marks of HomeServices of America, Inc. ®
Disclaimer:
All information deemed reliable but not guaranteed. All properties are subject to prior sale, change or withdrawal. Neither listing broker(s) or information provider(s) shall be responsible for any typographical errors, misinformation, misprints and shall be held totally harmless. Listing(s) information is provided for consumers personal, non-commercial use and may not be used for any purpose other than to identify prospective properties consumers may be interested in purchasing. Information on this site was last updated 11/02/2026. The listing information on this page last changed on 11/02/2026. The data relating to real estate for sale on this website comes in part from the Internet Data Exchange program of Delta Media Group MLS (last updated Mon 11/02/2026 12:15:45 AM EST) or MRED MLS (last updated Mon 11/02/2026 12:09:04 AM EST) or Rockford Board of Realtors (NWIAR) (last updated Sun 11/01/2026 10:16:12 PM EST) or Northern Illinois Commercial Association Realtors (last updated Sun 11/01/2026 2:10:31 PM EST). Real estate listings held by brokerage firms other than Berkshire Hathaway HomeServices Crosby Starck Real Estate may be marked with the Internet Data Exchange logo and detailed information about those properties will include the name of the listing broker(s) when required by the MLS. All rights reserved.
![mls logo]() Listing data and photos distributed by MLSGRID
Member Participants (and their affiliated licensees, if applicable) shall indicate on their websites that IDX information is provided exclusively for consumers’ personal non-commercial use, that it may not be used for any purpose other than to identify prospective properties consumers may be interested in purchasing, that the data is deemed reliable but is not guaranteed by MLS GRID, and that the use of the MLS GRID Data may be subject to an end user license agreement prescribed by the Member Participant’s applicable MLS if any and as amended from time to time. MLS GRID may, at its discretion, require use of other disclaimers as necessary to protect Member Participant, and/or their MLS from liability.
Based on information submitted to the MLS GRID. All data is obtained from various sources and may not have been verified by broker or MLS GRID. Supplied Open House Information is subject to change without notice. All information should be independently reviewed and verified for accuracy. Properties may or may not be listed by the office/agent presenting the information.
Privacy Policy / DMCA Notice / ADA Accessibility



Member Participants (and their affiliated licensees, if applicable) shall indicate on their websites that IDX information is provided exclusively for consumers’ personal non-commercial use, that it may not be used for any purpose other than to identify prospective properties consumers may be interested in purchasing, that the data is deemed reliable but is not guaranteed by MLS GRID, and that the use of the MLS GRID Data may be subject to an end user license agreement prescribed by the Member Participant’s applicable MLS if any and as amended from time to time. MLS GRID may, at its discretion, require use of other disclaimers as necessary to protect Member Participant, and/or their MLS from liability.
Based on information submitted to the MLS GRID. All data is obtained from various sources and may not have been verified by broker or MLS GRID. Supplied Open House Information is subject to change without notice. All information should be independently reviewed and verified for accuracy. Properties may or may not be listed by the office/agent presenting the information.
Privacy Policy / DMCA Notice / ADA Accessibility

This site is hosted, designed and copyright
© 1994 - 2026 by
Delta Media Group, Inc. -- Patent Pending --
8400 S 77th Avenue | MLS# 12769923
This commercial property located at 8400 S 77th Avenue, Bridgeview, IL 60455 is currently listed for sale with an asking price of $999,900. Search Bridgeview real estate on www.bhhscrosby.com today.