
SQUARE FEET4,320
MLS#12742578
STATUSNew
PROPERTY TYPECommercial - Retail
Property Description
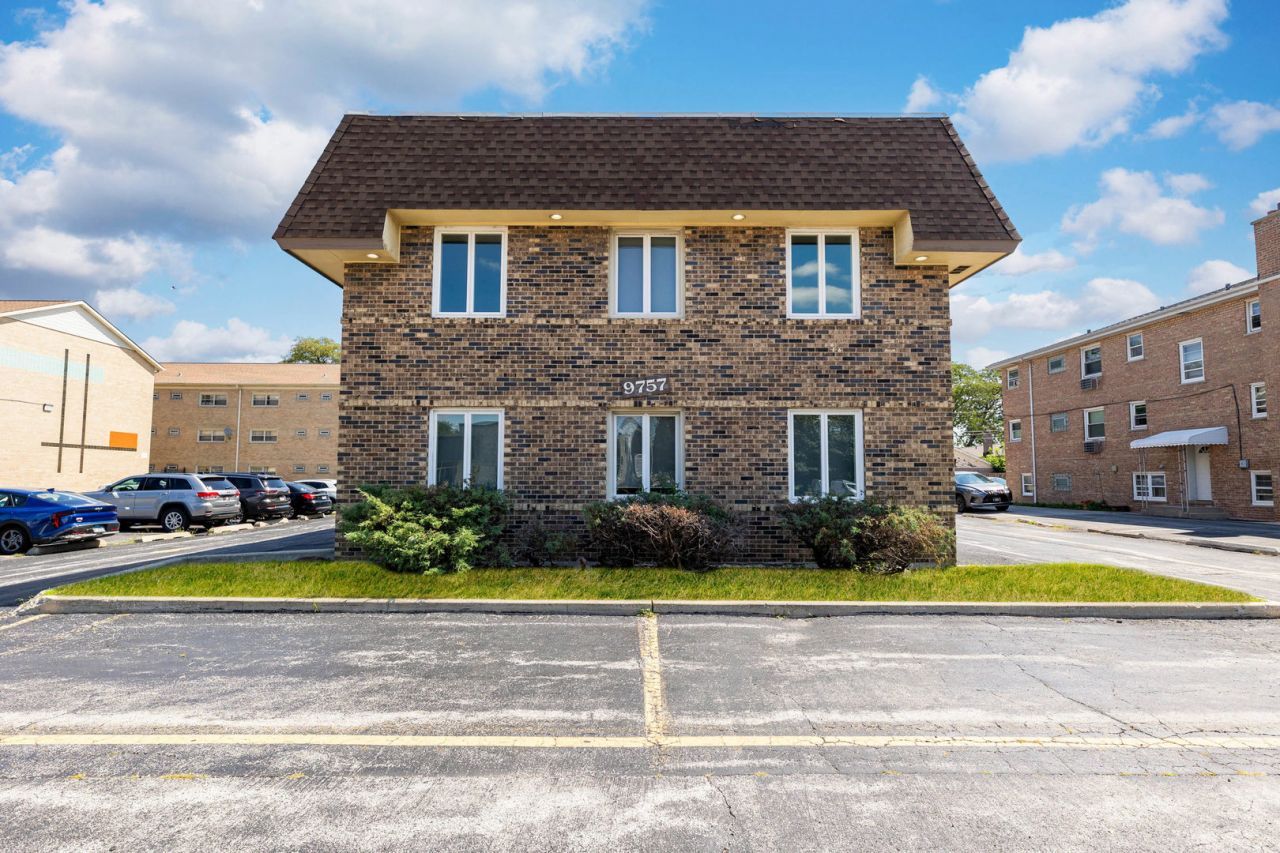
Exceptional, custom-built commercial office building offering quality construction, excellent visibility, and a highly functional layout in a prime Evergreen Park location just south of 95th Street on Kedzie Ave. Situated along a busy corridor with traffic counts exceeding 20,000 vehicles daily, the property offers approximately 18 parking spaces and outstanding accessibility. The all-brick building features pre-cast Flexicore construction with steel trusses and an attached heated 28' x 17' garage with double doors, providing convenient storage, vehicle access, or additional workspace. The main level includes a welcoming reception area, conference room, game room (usable for many other purposes), full kitchen and break room, plus a separate flexible space ideal for a lounge or additional office use. The second floor offers three private executive offices, a library, an open area with eight custom workstations, additional office space, men's and women's restrooms, and a utility room. Separate customer and employee staircases provide easy access throughout the building, including direct access to the garage. Previously utilized by an auto insurance adjusting company, the drive-through garage adds versatility to this adaptable property, making it suitable for a variety of professional, commercial, or service-related uses. Excellent opportunity for an owner-user or investor, with potential for rental income. Schedule your private showing today.
Property Features
Property Type: Commercial - Retail
Cooling: Central Air, Zoned
Lot Size: 0.31 Acres
Stories: 2.0
Taxes: $14,176
Year Built: 1971
Feature Descriptions
Current Use: Commercial
Drains: Enclosed Stairs, Security System
Electric: Circuit Breakers
Exterior: Brick, Concrete, Steel Siding, Pre-cast
Fire Protection: Fire Extinguisher/s, None
Flooring: Concrete, Tile
Foundation: Concrete Perimeter
Frontage Type: City Street
HVAC: Central Bldg Heat, Forced Air
Location: Mixed Use Area, Public Transport Avail, Free Standing/Urban, In City Limits, High Traffic Area
Lot Dimensions: 167X82X167X82
Miscellaneous Indoor: Common Lunchroom/s, Common Meeting Room/s, Elevator/s Passenger, Overhead Door/s, Storage Inside, Furnished Units Available
Miscellaneous Outdoor: Enclosed Stairs, Security System
Number of Tenant(s): 0
Parcel#: 24121170230000
Parking: 13-18 Spaces
Potential Use: Commercial, Retail, Zoning Change Required, Single Room Occupancy
Tenant Pays: Air Conditioning, Electricity, Heat, Janitorial Service, Repairs
Units: 2
Utilities: Natural Gas Available, Sewer Connected
Listed By / Shown By
Listed By
Agency Name: Re/Max In The Village
Agency Phone: 708-386-1400
Shown By
Agency Title: Berkshire Hathaway HomeServices Crosby Starck Real Estate
Agency Phone: 815-397-4040


© 2026 BHH Affiliates, LLC. An independently owned and operated franchisee of BHH Affiliates, LLC. Berkshire Hathaway HomeServices and the Berkshire Hathaway HomeServices symbol are registered marks of HomeServices of America, Inc. ®
Disclaimer:
All information deemed reliable but not guaranteed. All properties are subject to prior sale, change or withdrawal. Neither listing broker(s) or information provider(s) shall be responsible for any typographical errors, misinformation, misprints and shall be held totally harmless. Listing(s) information is provided for consumers personal, non-commercial use and may not be used for any purpose other than to identify prospective properties consumers may be interested in purchasing. Information on this site was last updated 08/31/2026. The listing information on this page last changed on 08/31/2026. The data relating to real estate for sale on this website comes in part from the Internet Data Exchange program of Delta Media Group MLS (last updated Mon 08/31/2026 12:14:09 AM EST) or MRED MLS (last updated Mon 08/31/2026 12:11:54 AM EST) or Rockford Board of Realtors (NWIAR) (last updated Sun 08/30/2026 10:15:45 PM EST) or Northern Illinois Commercial Association Realtors (last updated Sun 08/30/2026 2:10:08 PM EST). Real estate listings held by brokerage firms other than Berkshire Hathaway HomeServices Crosby Starck Real Estate may be marked with the Internet Data Exchange logo and detailed information about those properties will include the name of the listing broker(s) when required by the MLS. All rights reserved.
![mls logo]() Listing data and photos distributed by MLSGRID
Listing data and photos distributed by MLSGRID
Member Participants (and their affiliated licensees, if applicable) shall indicate on their websites that IDX information is provided exclusively for consumers’ personal non-commercial use, that it may not be used for any purpose other than to identify prospective properties consumers may be interested in purchasing, that the data is deemed reliable but is not guaranteed by MLS GRID, and that the use of the MLS GRID Data may be subject to an end user license agreement prescribed by the Member Participant’s applicable MLS if any and as amended from time to time. MLS GRID may, at its discretion, require use of other disclaimers as necessary to protect Member Participant, and/or their MLS from liability.
Based on information submitted to the MLS GRID. All data is obtained from various sources and may not have been verified by broker or MLS GRID. Supplied Open House Information is subject to change without notice. All information should be independently reviewed and verified for accuracy. Properties may or may not be listed by the office/agent presenting the information.
Privacy Policy / DMCA Notice / ADA Accessibility



Member Participants (and their affiliated licensees, if applicable) shall indicate on their websites that IDX information is provided exclusively for consumers’ personal non-commercial use, that it may not be used for any purpose other than to identify prospective properties consumers may be interested in purchasing, that the data is deemed reliable but is not guaranteed by MLS GRID, and that the use of the MLS GRID Data may be subject to an end user license agreement prescribed by the Member Participant’s applicable MLS if any and as amended from time to time. MLS GRID may, at its discretion, require use of other disclaimers as necessary to protect Member Participant, and/or their MLS from liability.
Based on information submitted to the MLS GRID. All data is obtained from various sources and may not have been verified by broker or MLS GRID. Supplied Open House Information is subject to change without notice. All information should be independently reviewed and verified for accuracy. Properties may or may not be listed by the office/agent presenting the information.
Privacy Policy / DMCA Notice / ADA Accessibility

This site is hosted, designed and copyright
© 1994 - 2026 by
Delta Media Group, Inc. -- Patent Pending --
9757 S Kedzie Avenue | MLS# 12742578
This commercial property located at 9757 S Kedzie Avenue , Evergreen Park, IL 60805 is currently listed for sale with an asking price of $549,000. Search Evergreen Park real estate on www.bhhscrosby.com today.